
Qube Office 301

.avif)
.avif)
Office 301
Block
C
Property type
Office
Status
Sold
Location
Floor
3
Sq.m.
169
Project
Qube OfficesProperty description
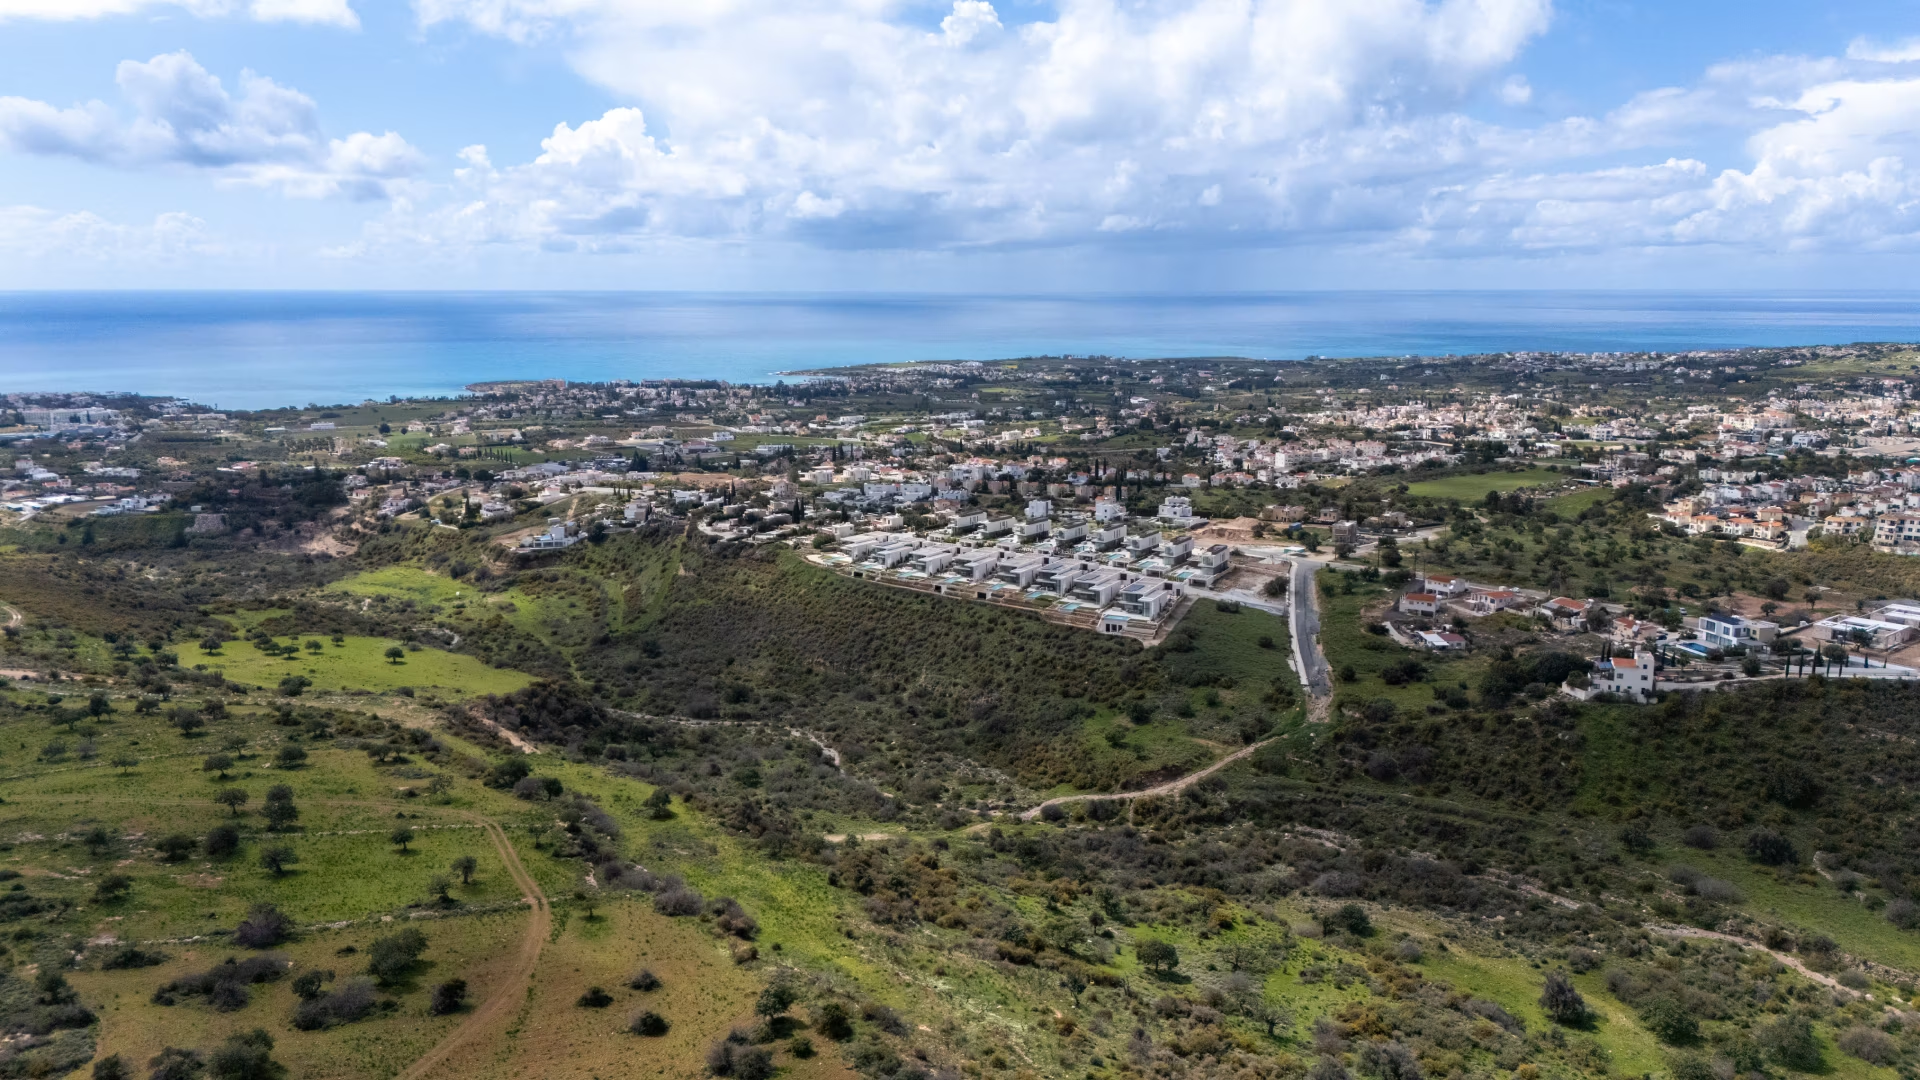
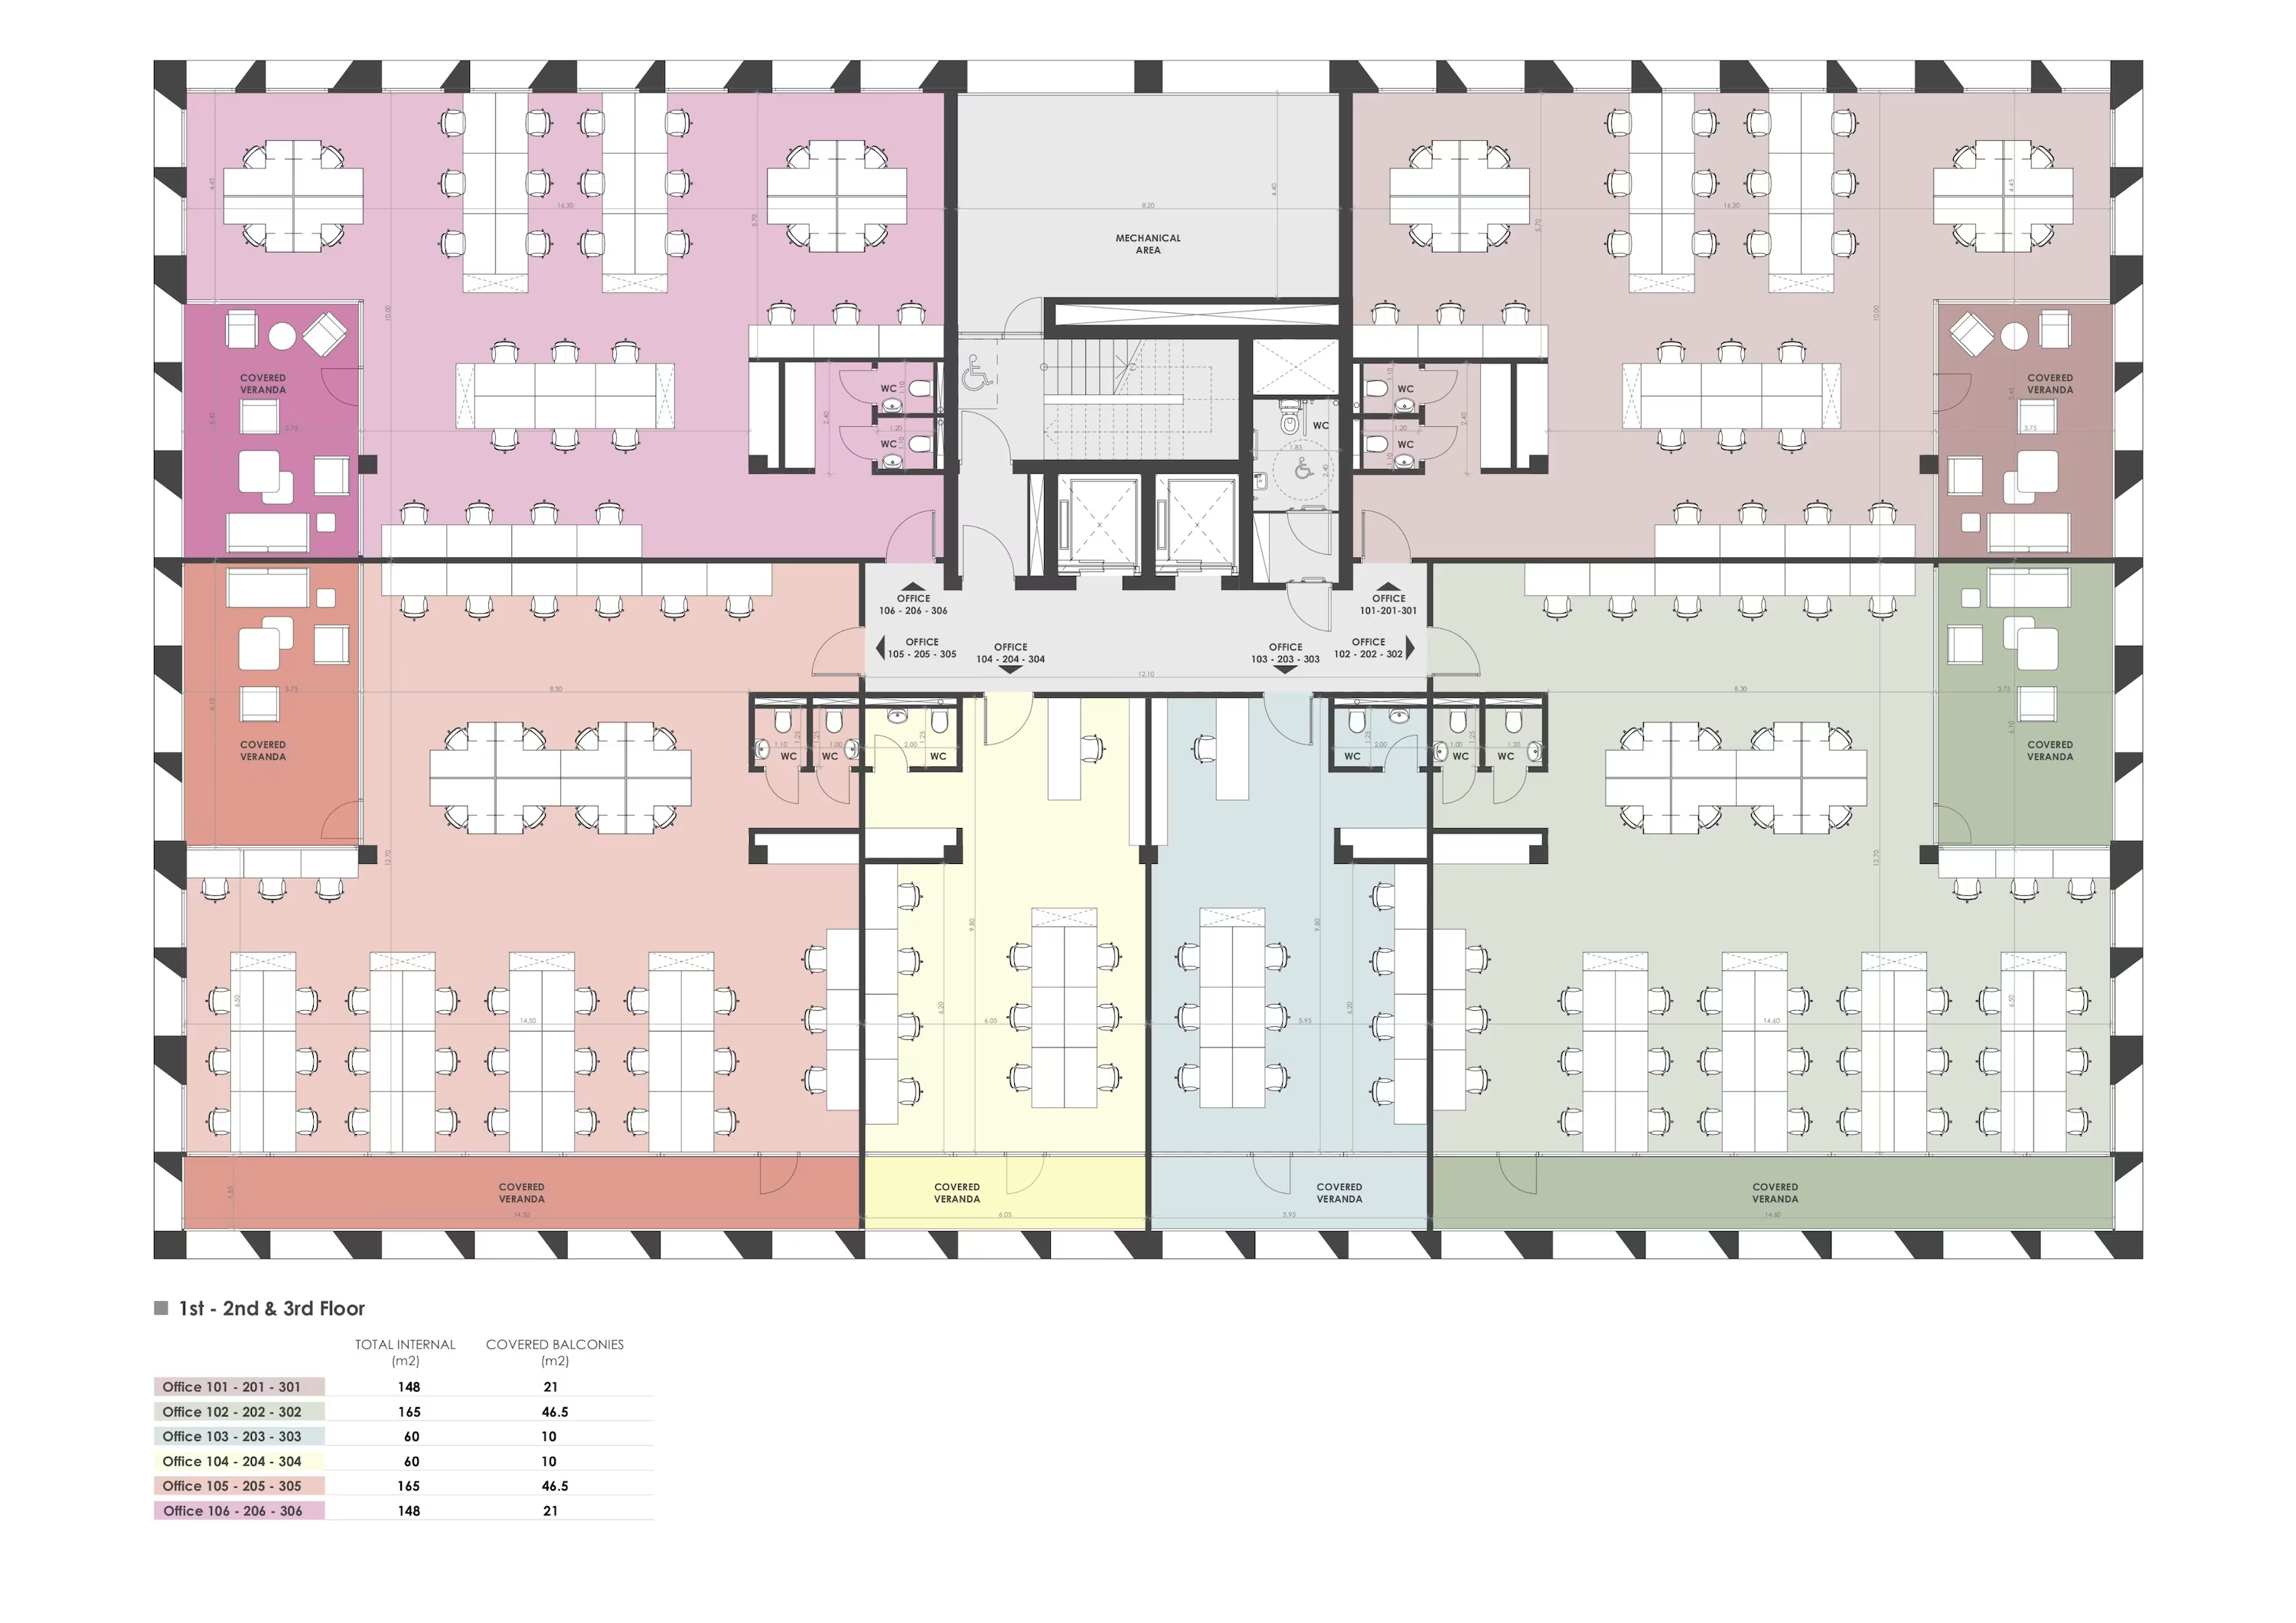
From the third floor, the office has a sea outlook and sits above the activity at street level. Its 148 m² internal area can be planned around an open working floor, private offices and meeting rooms, with flexible layouts allowing the balance to follow the business. A further 21 m² of covered balconies provides attached outdoor space, bringing the total area to 169 m². The unit is handed over unfinished as a white box or shell and core, avoiding the need to remove a previous layout; a full fit-out is available on request.
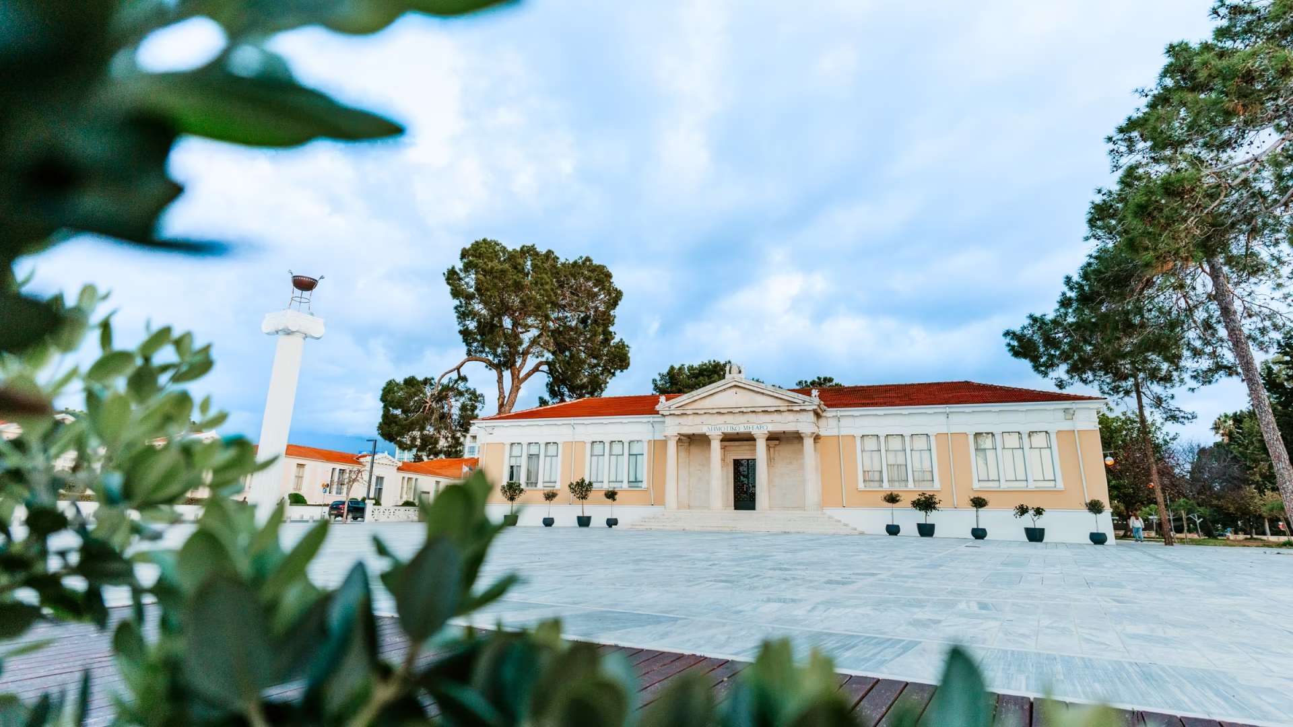
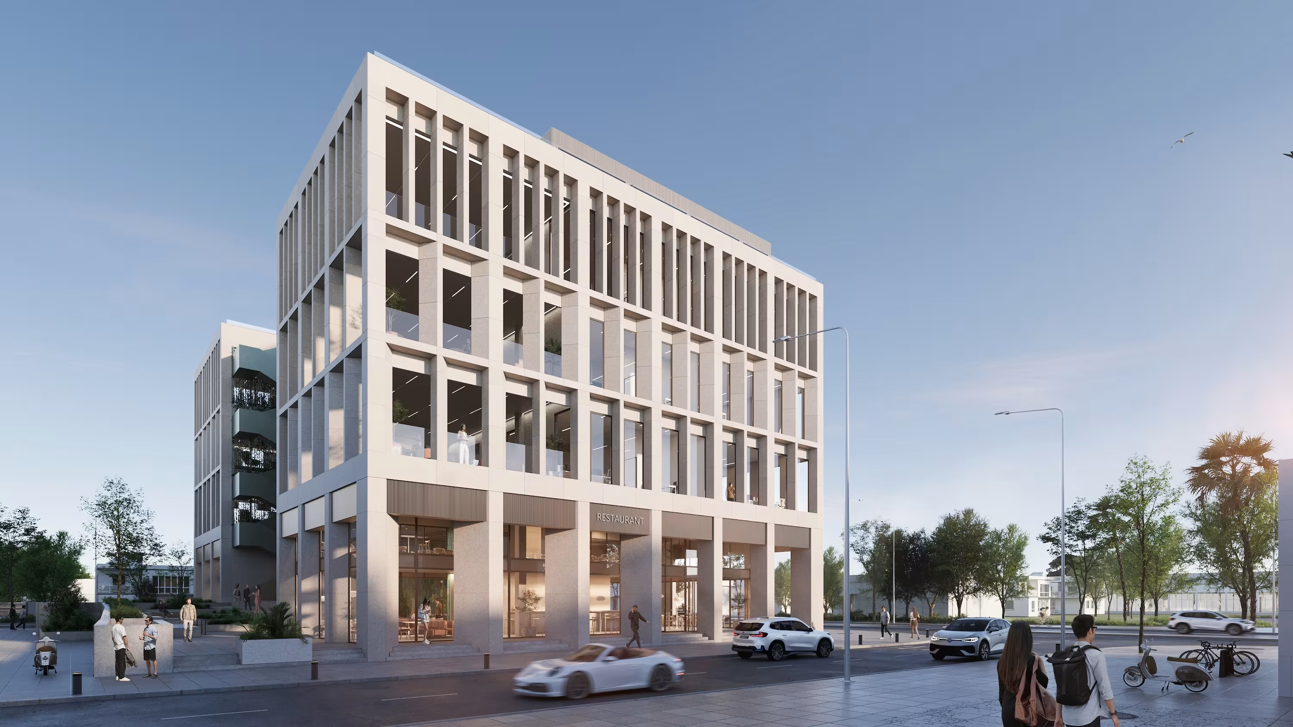
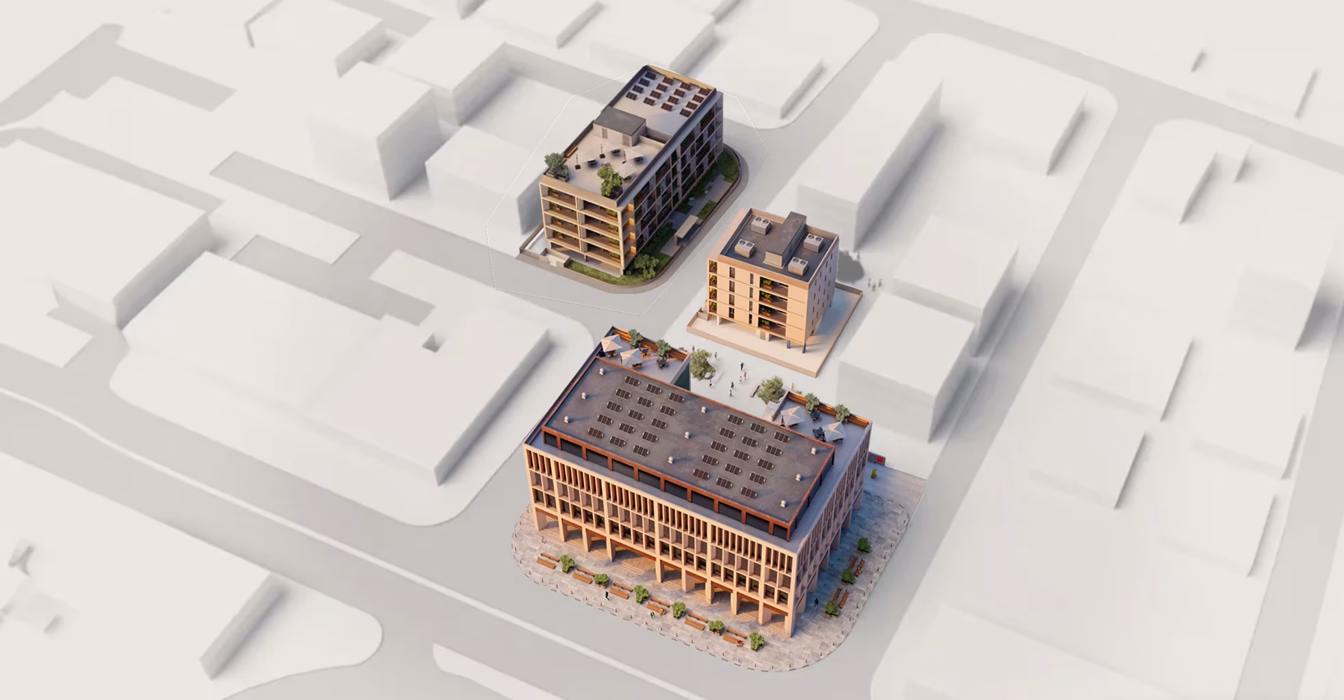
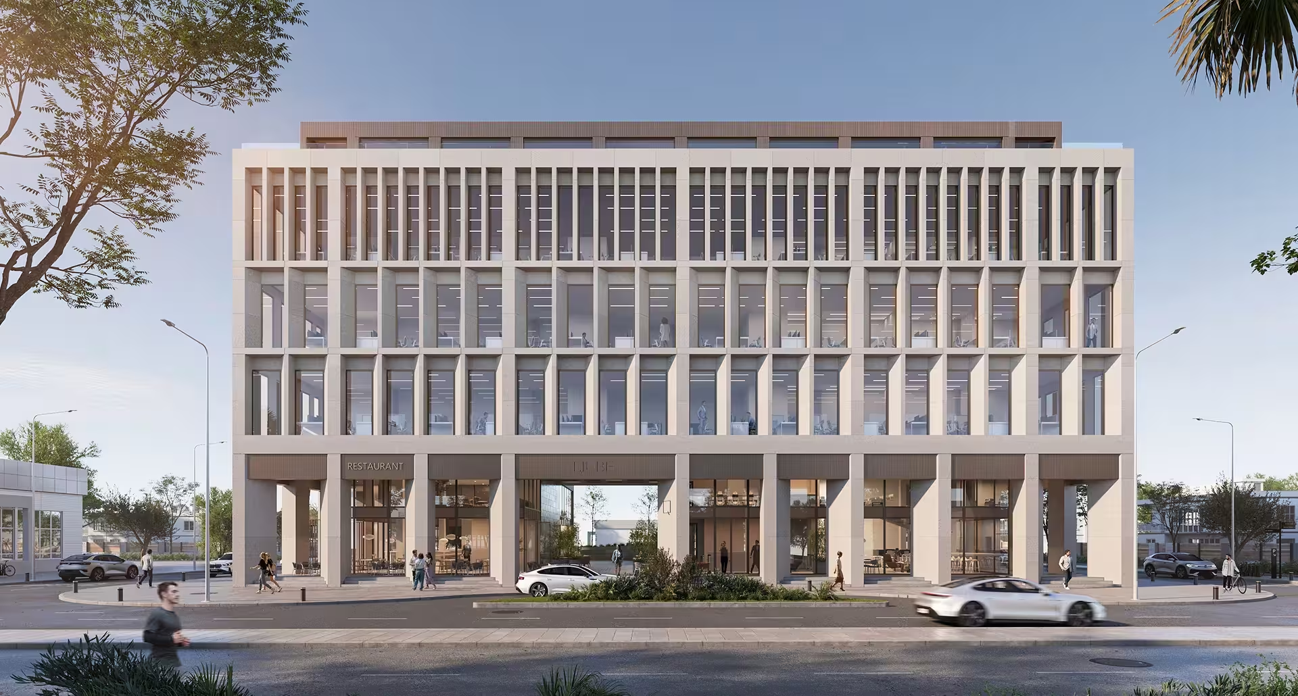
Qube Offices forms Block C of a mixed-use Class A business centre at the entrance to Paphos city centre. Underground parking gives staff and clients an alternative to relying on street spaces, while the central address keeps shops, cafés and the harbour close to the working day.
Construction is under way, with delivery scheduled for Q4 2027, allowing time to plan the fit-out and occupation programme. Full specifications and viewing arrangements are available.
Features
The first mixed-use, business-class complex in Paphos
Stylish apartments and offices, located at the entrance of Paphos city centre
Masterplan


Location and infrastructure


Fill out the form
We will contact you for a consultation
Thank you!
We will reach out soon.
Fill out the form
We will contact you for a consultation
Thank you!
We will reach out soon.