

Qube Office 203

.avif)
.avif)
Office 203
Block
C
Property type
Office
Status
Sold
Location
Floor
2
Sq.m.
70
Project
Qube OfficesProperty description
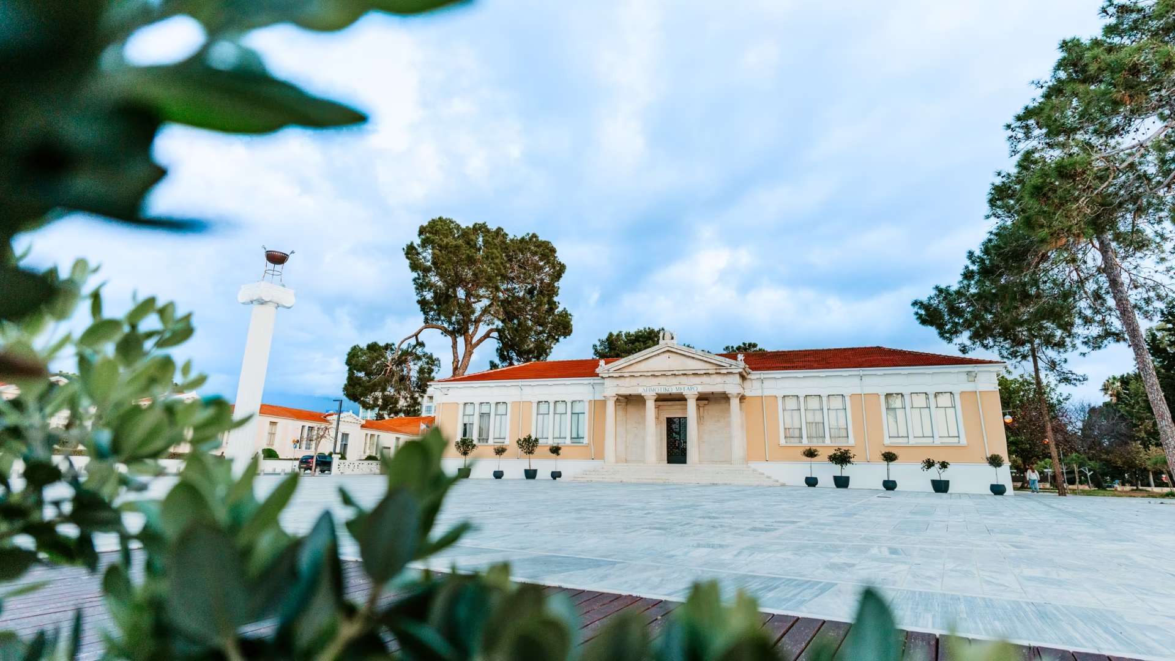
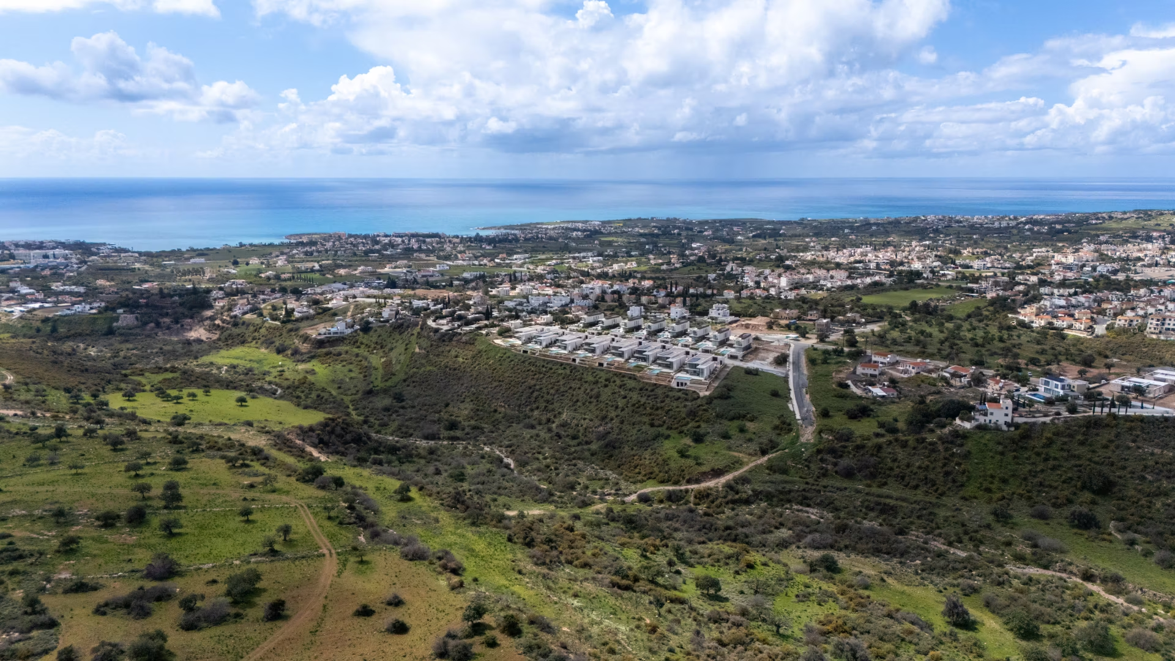
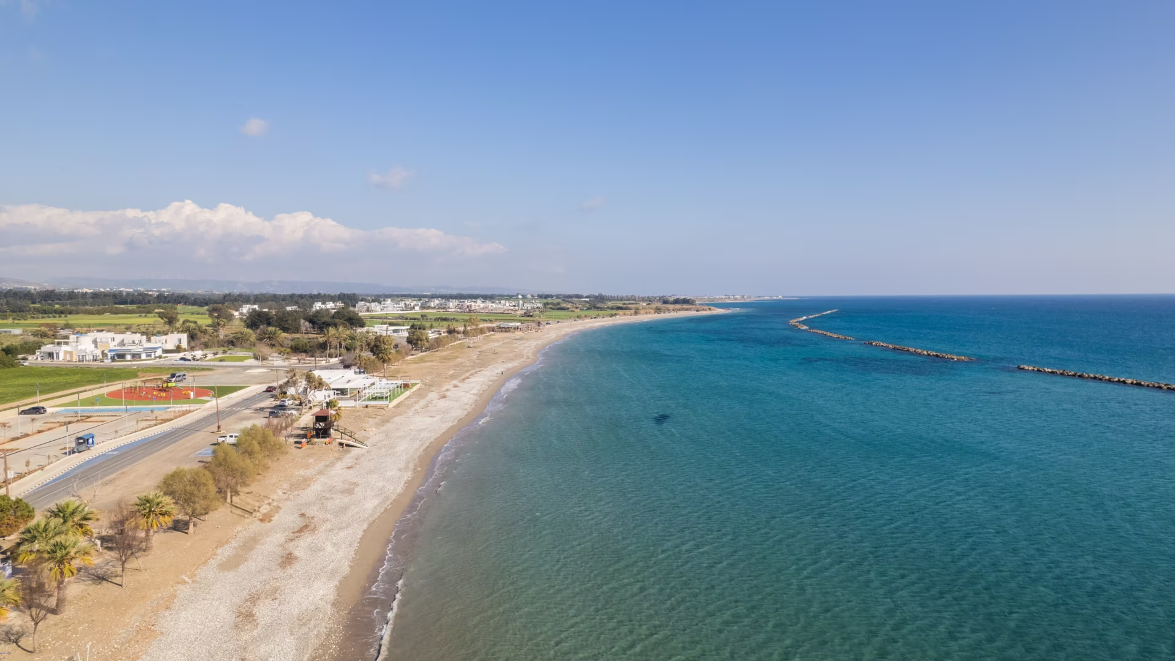
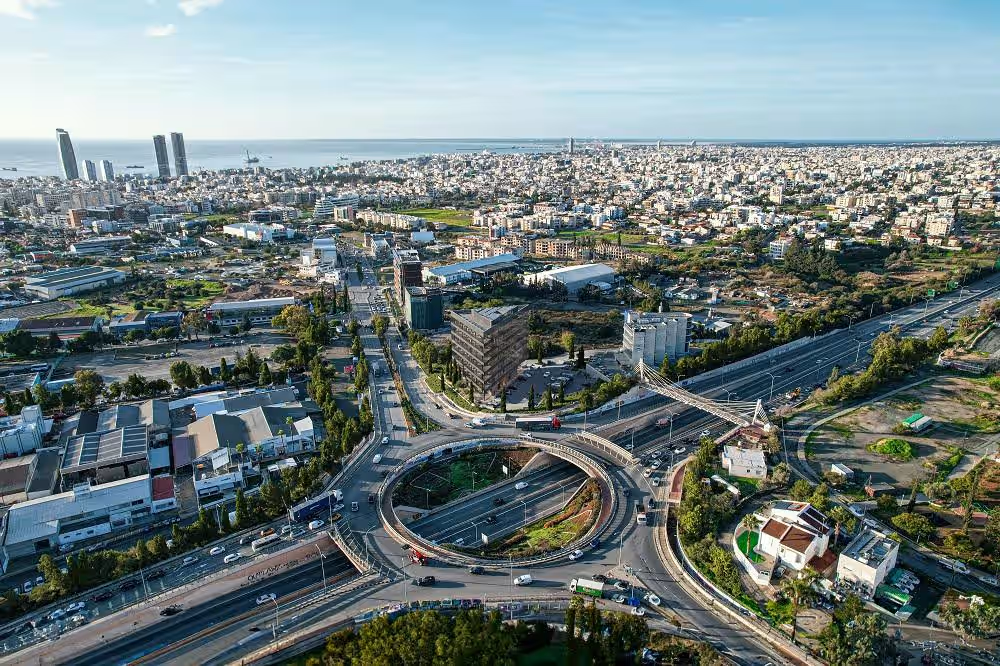
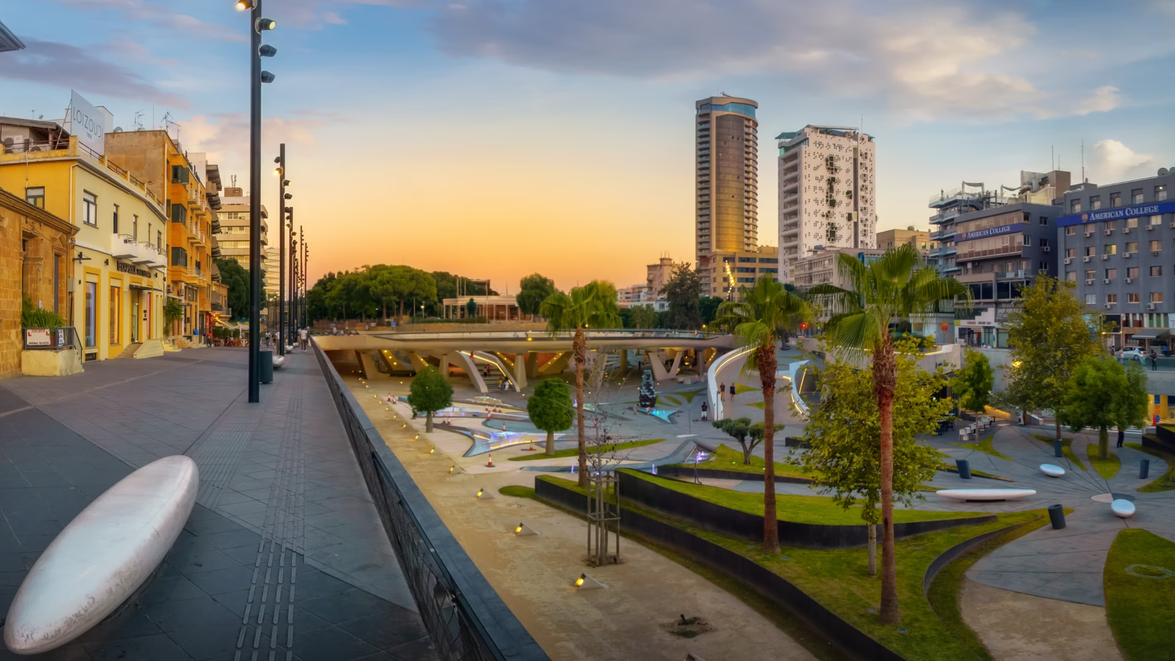
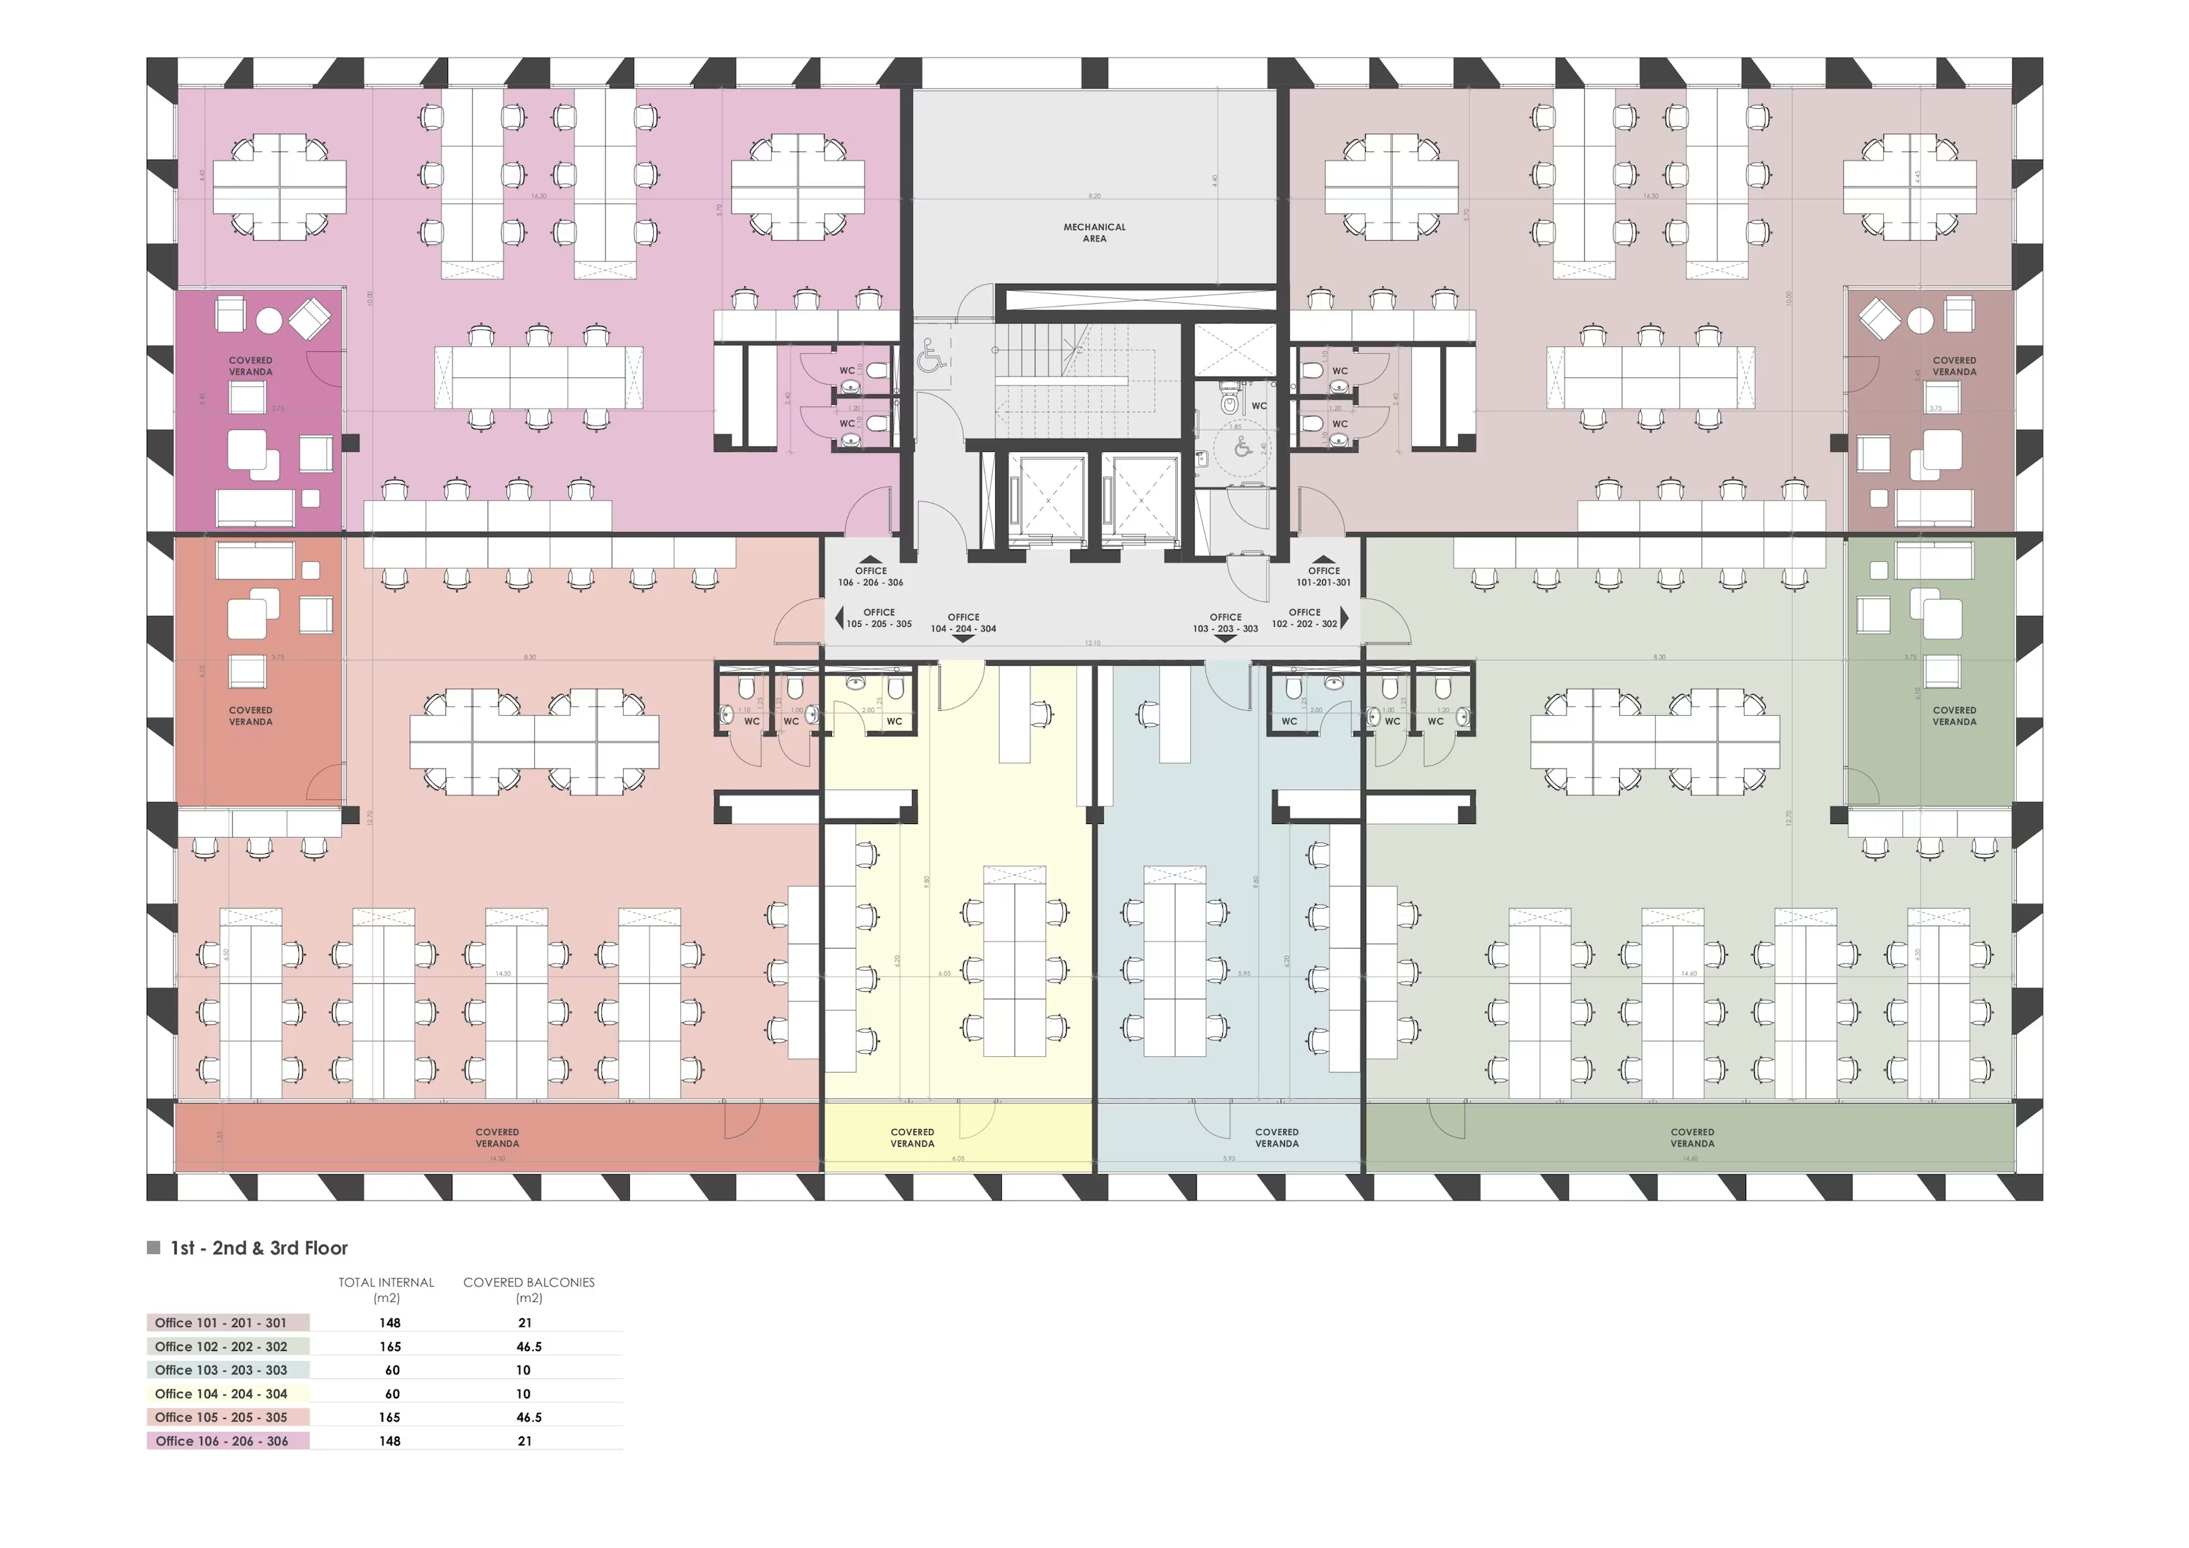
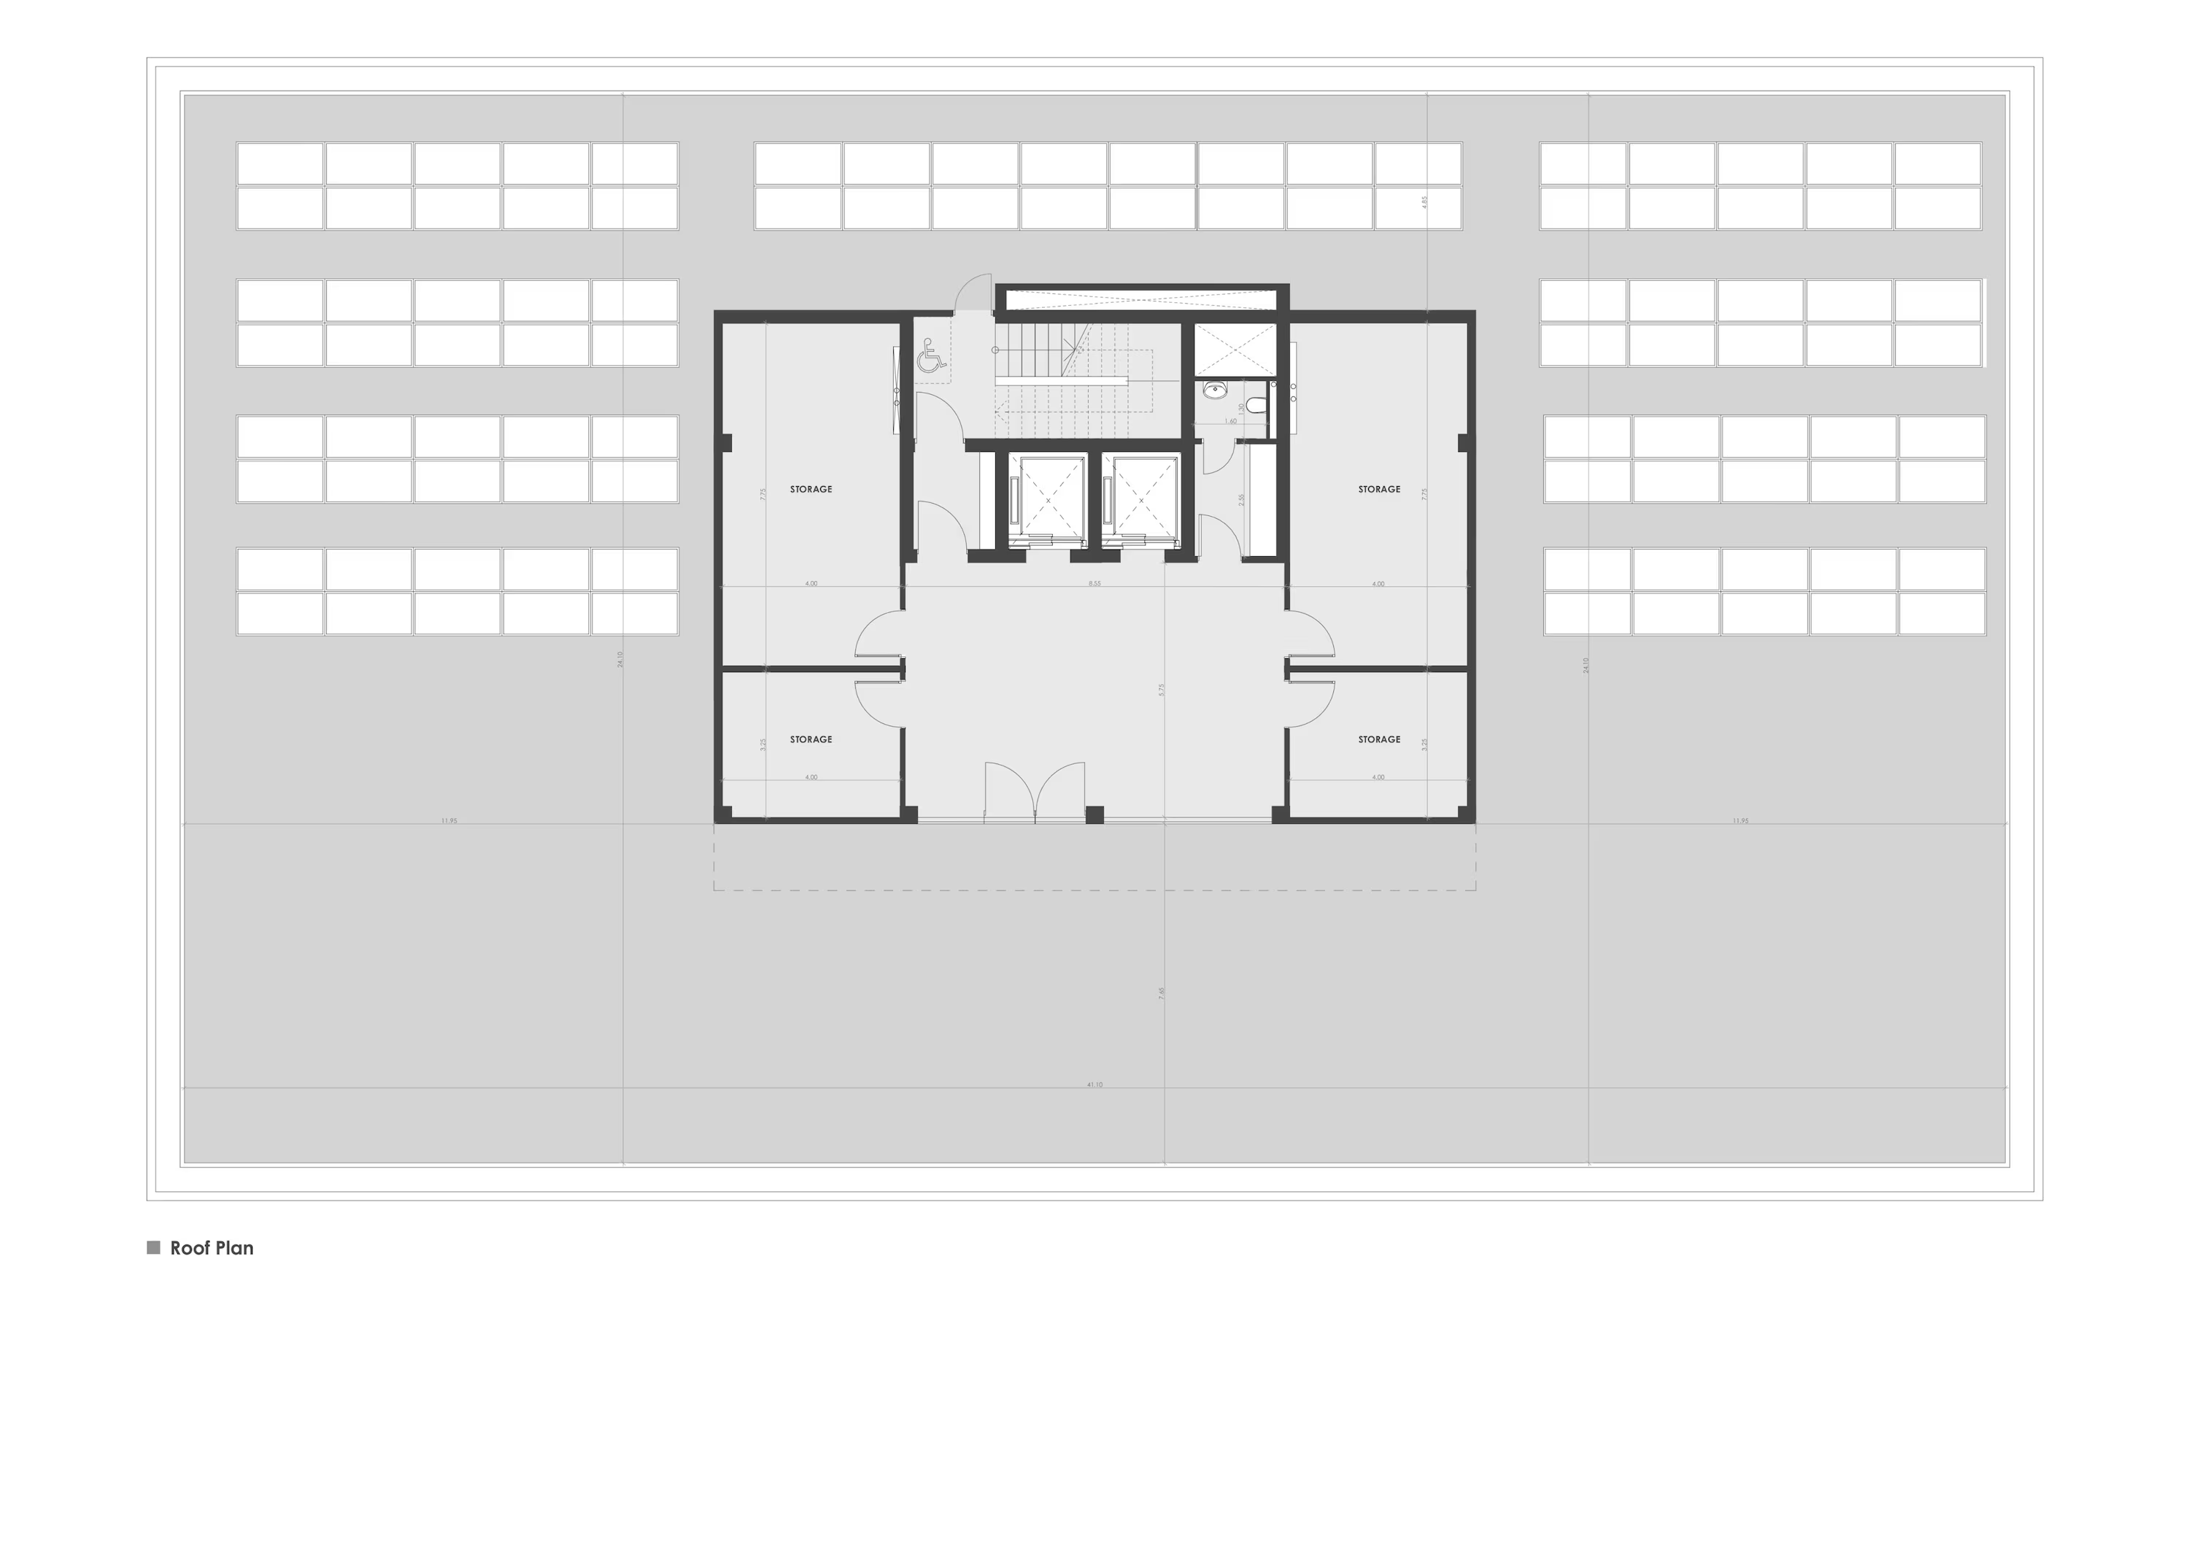
The city-centre address places the office where clients, suppliers and staff can reach it easily, while keeping the working day connected to local services. On the second floor, 60 m² of enclosed working area can follow a flexible plan: an open team area with a meeting room, or a more cellular arrangement for a professional practice. A 10 m² covered balcony adds attached outdoor space, and the elevated position brings the sea view available from the first floor upwards. The purchase is measured against a total area of 70 m².
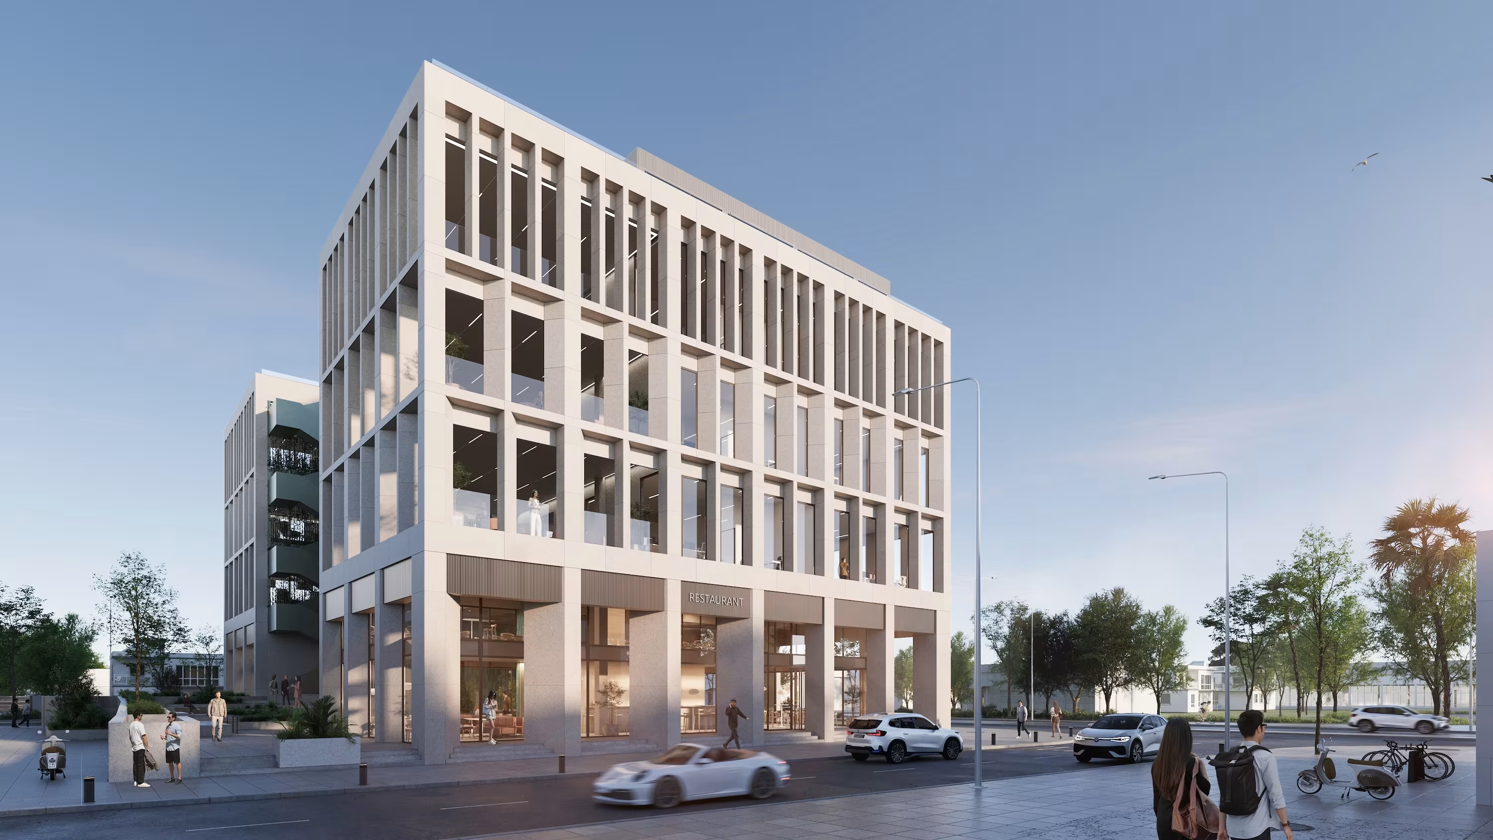
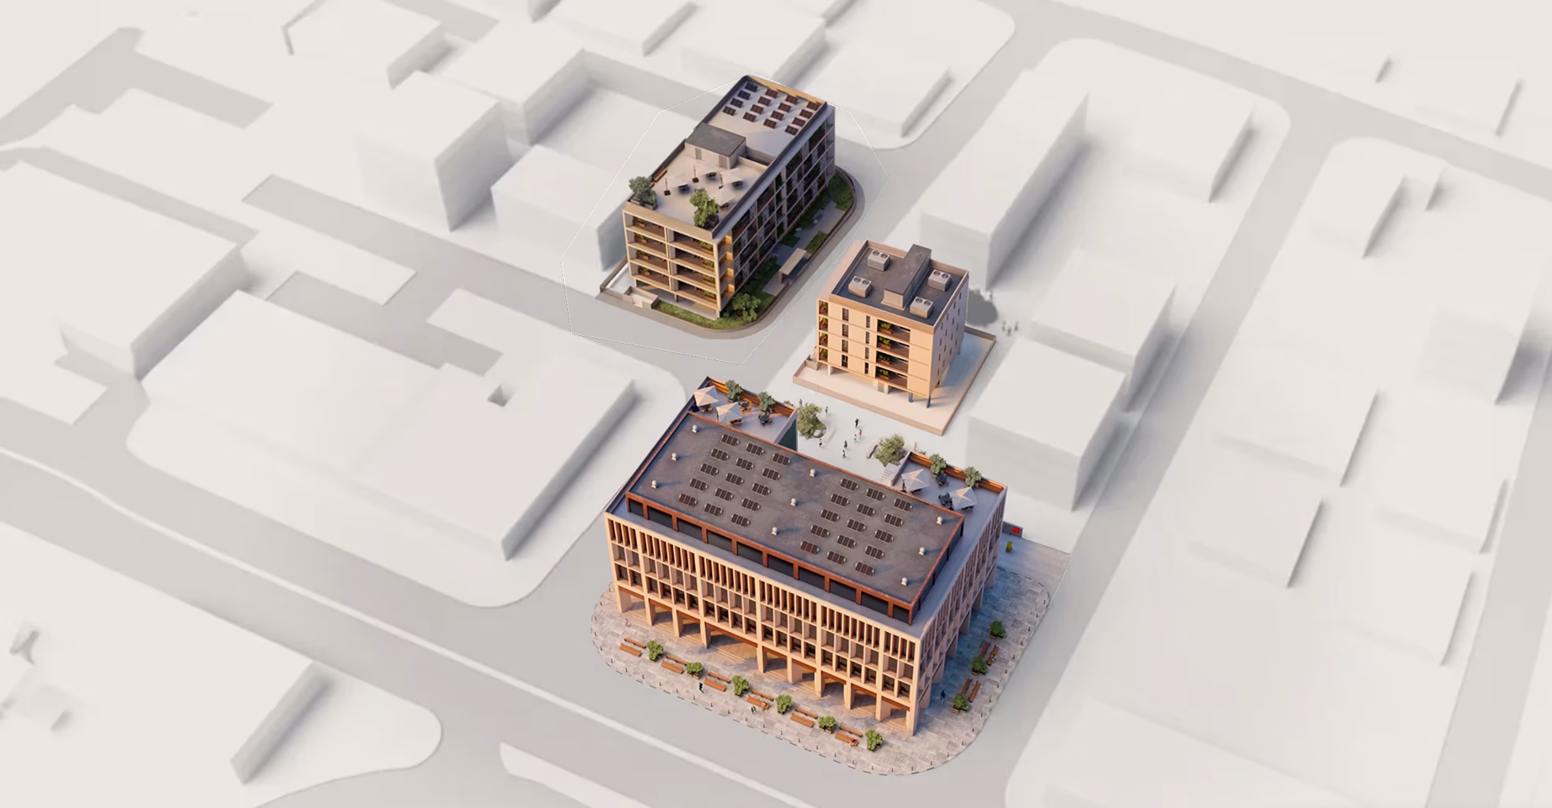
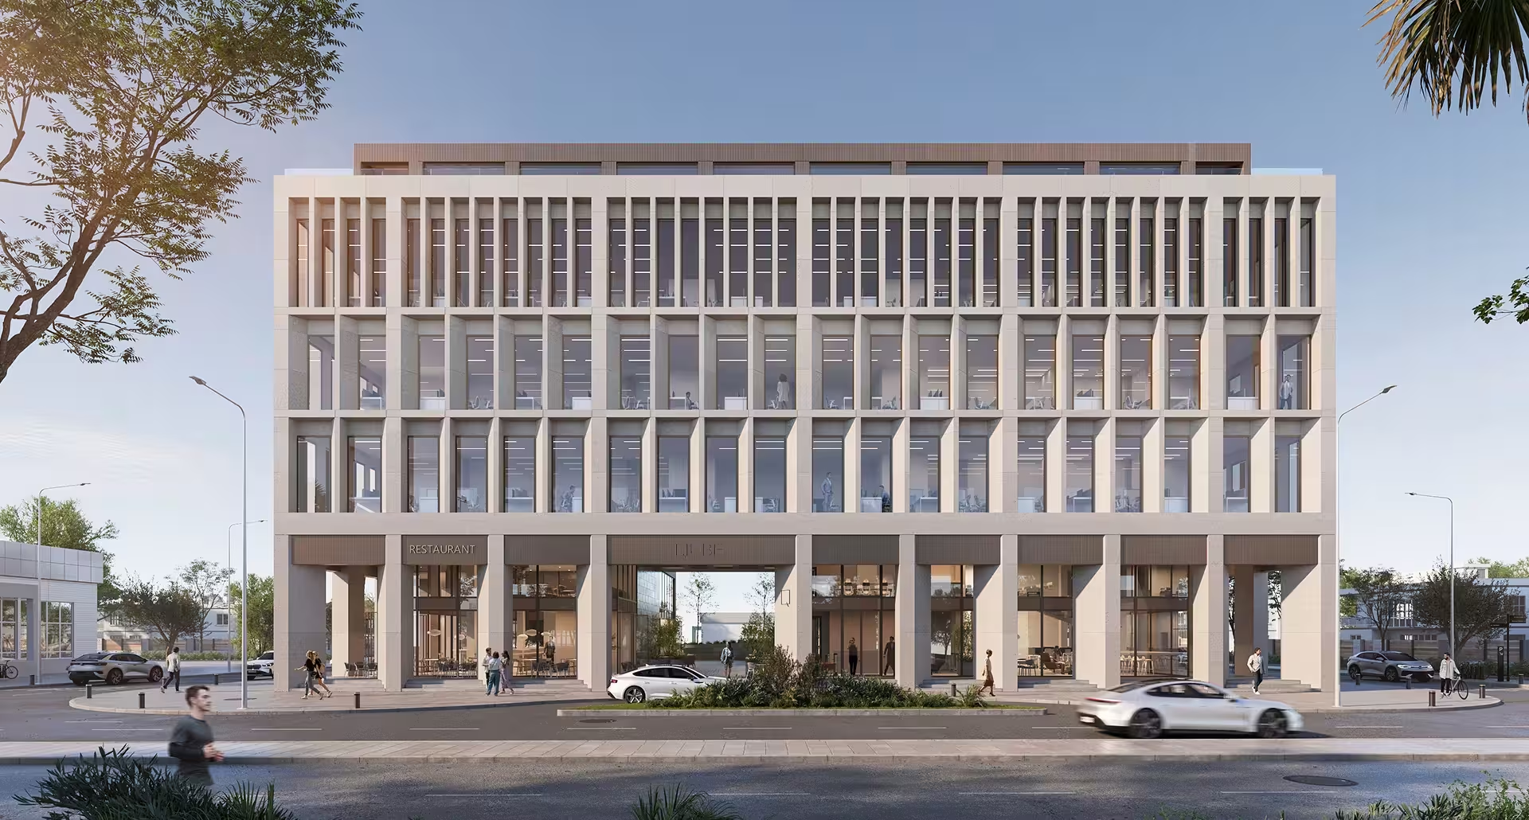
Qube Offices forms Block C of a Class A mixed-use business complex at the entrance to the centre. Underground parking gives staff and visiting clients an alternative to relying on street spaces. The office is sold for fit-out and can be handed over as a white box or shell and core, allowing the buyer to set the partitions, finishes and working zones around the company’s own brand and workflow rather than remove a previous occupier’s layout. A full fit-out is available on request.
Construction is under way, with delivery scheduled for Q4 2027, giving an owner-occupier or investor a defined period for fit-out and leasing plans. Full specifications and viewing arrangements are available.
Features
The first mixed-use, business-class complex in Paphos
Stylish apartments and offices, located at the entrance of Paphos city centre
Masterplan


Location and infrastructure


Fill out the form
We will contact you for a consultation
Thank you!
We will reach out soon.
Fill out the form
We will contact you for a consultation
Thank you!
We will reach out soon.