Morea Villa 26

Villa 26
Property type
Villa
Villa type
Villa C
Status
Sold
Location
Bedrooms
2
Sq.m.
171
Project
MoreaProperty description
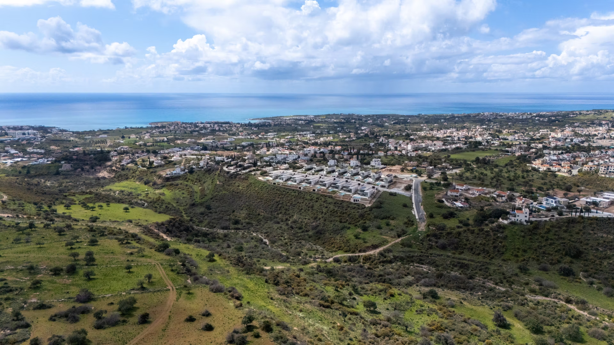
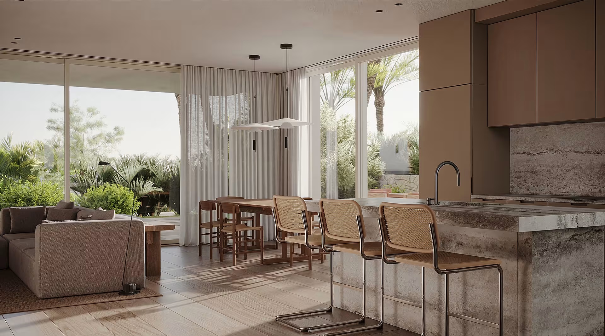
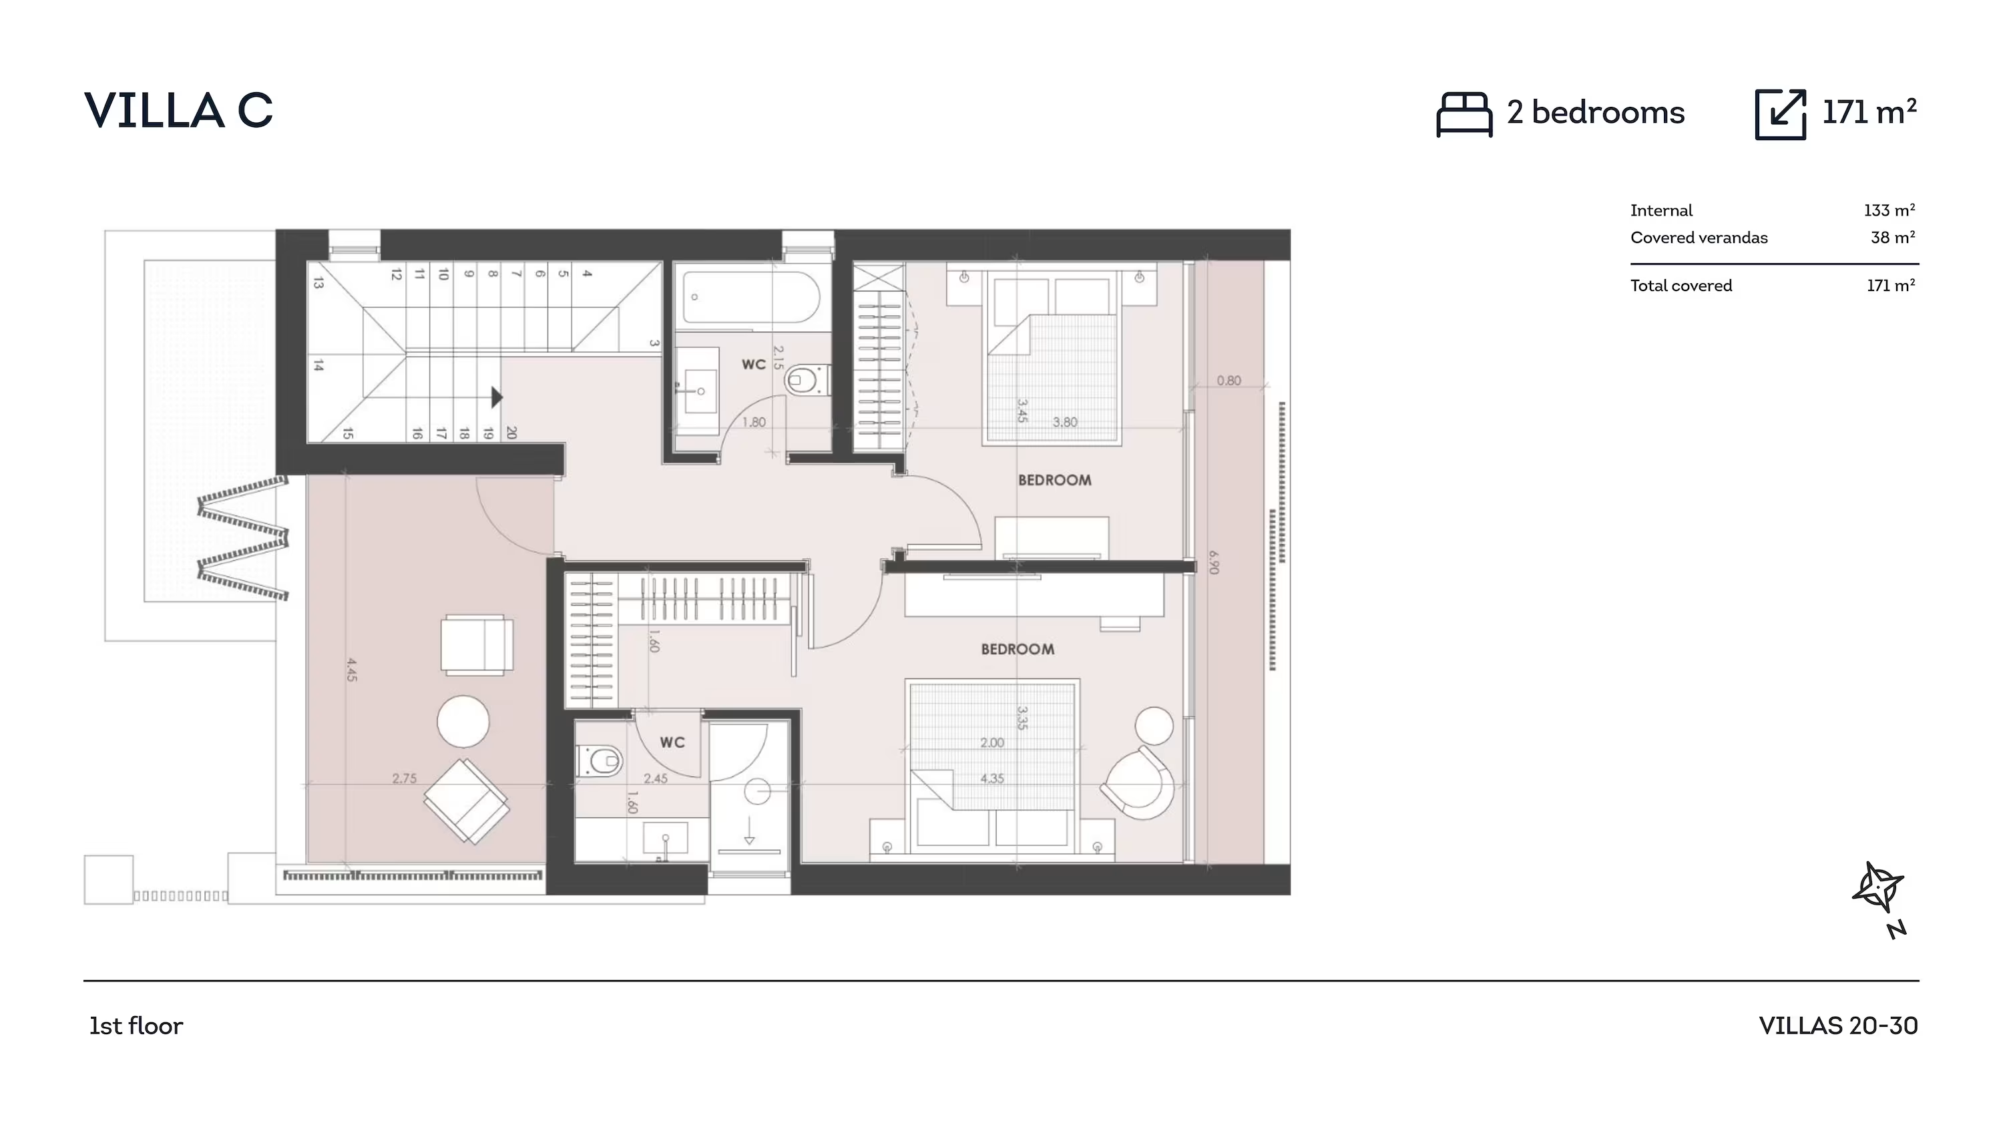
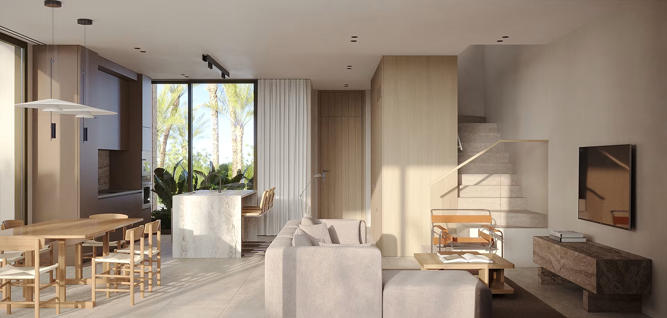
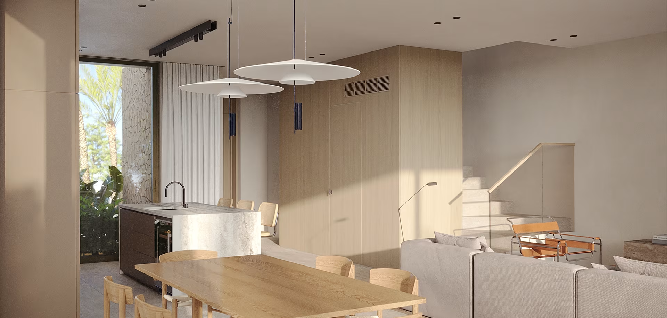
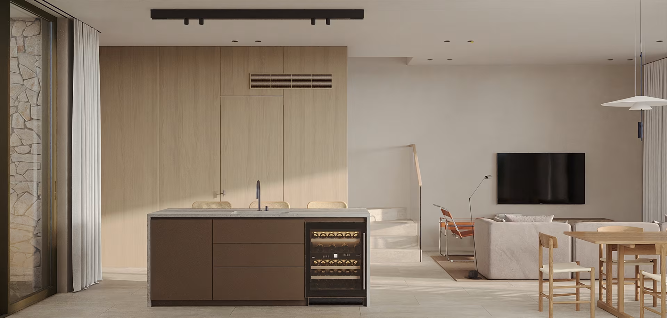
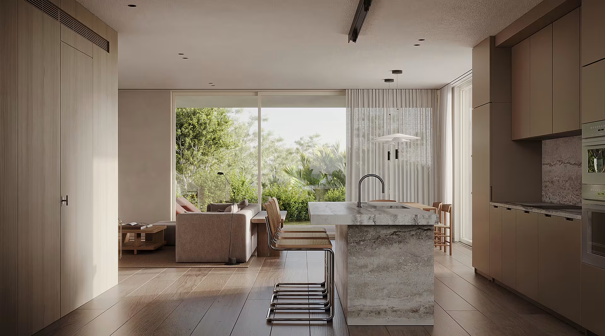
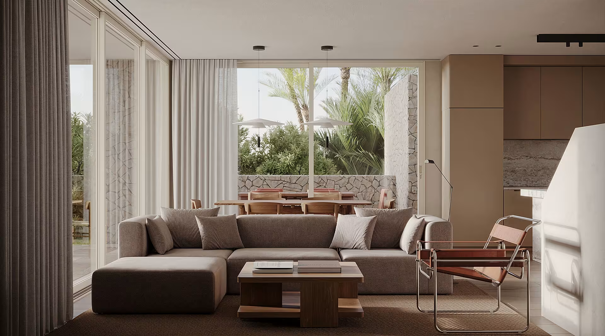
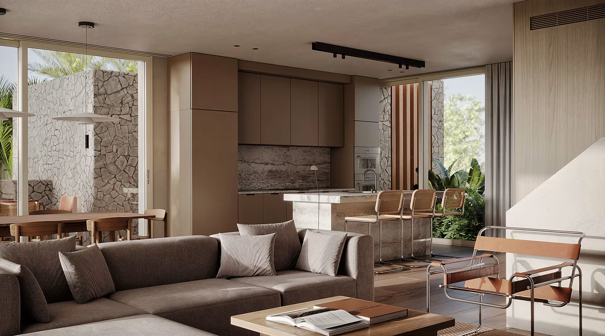
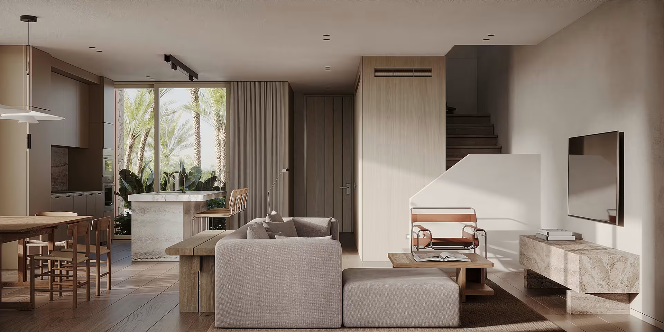
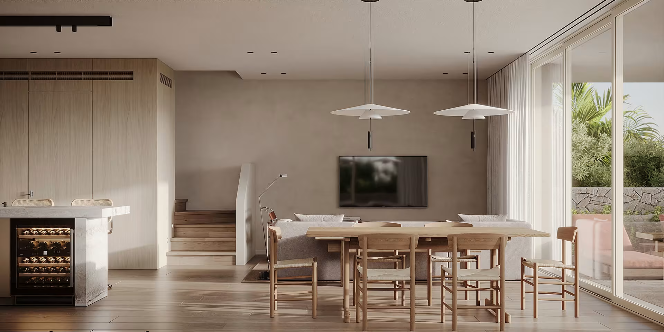
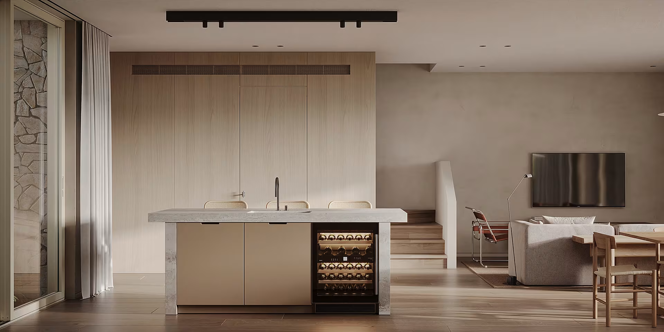
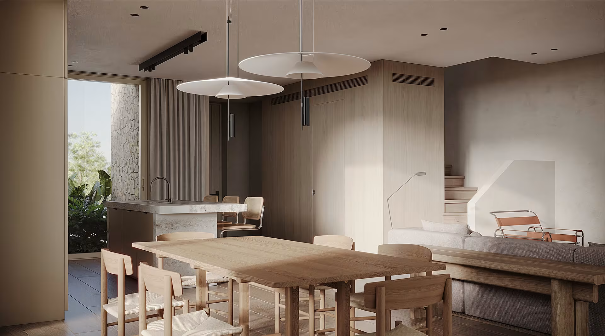
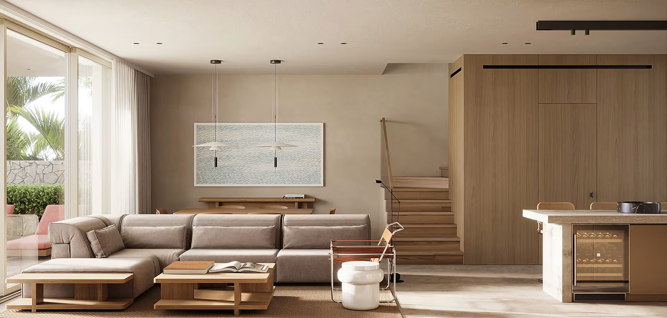
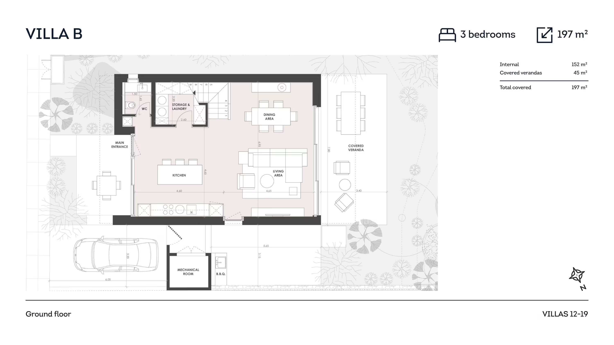
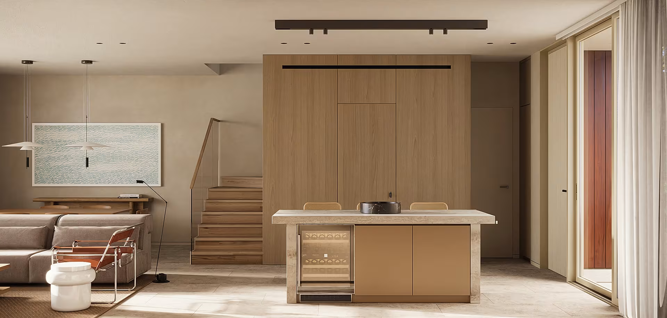
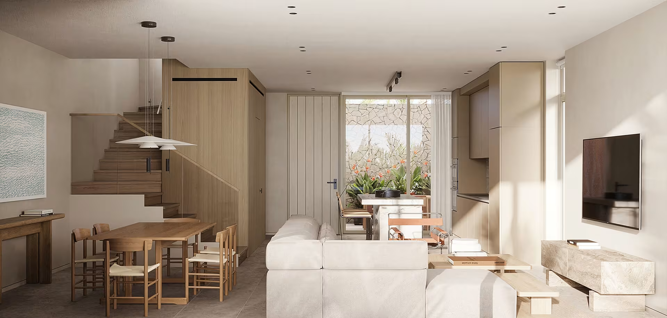
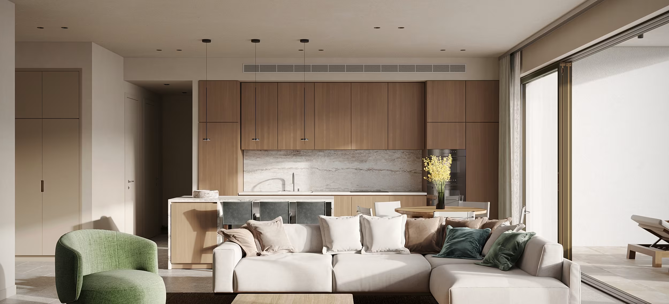
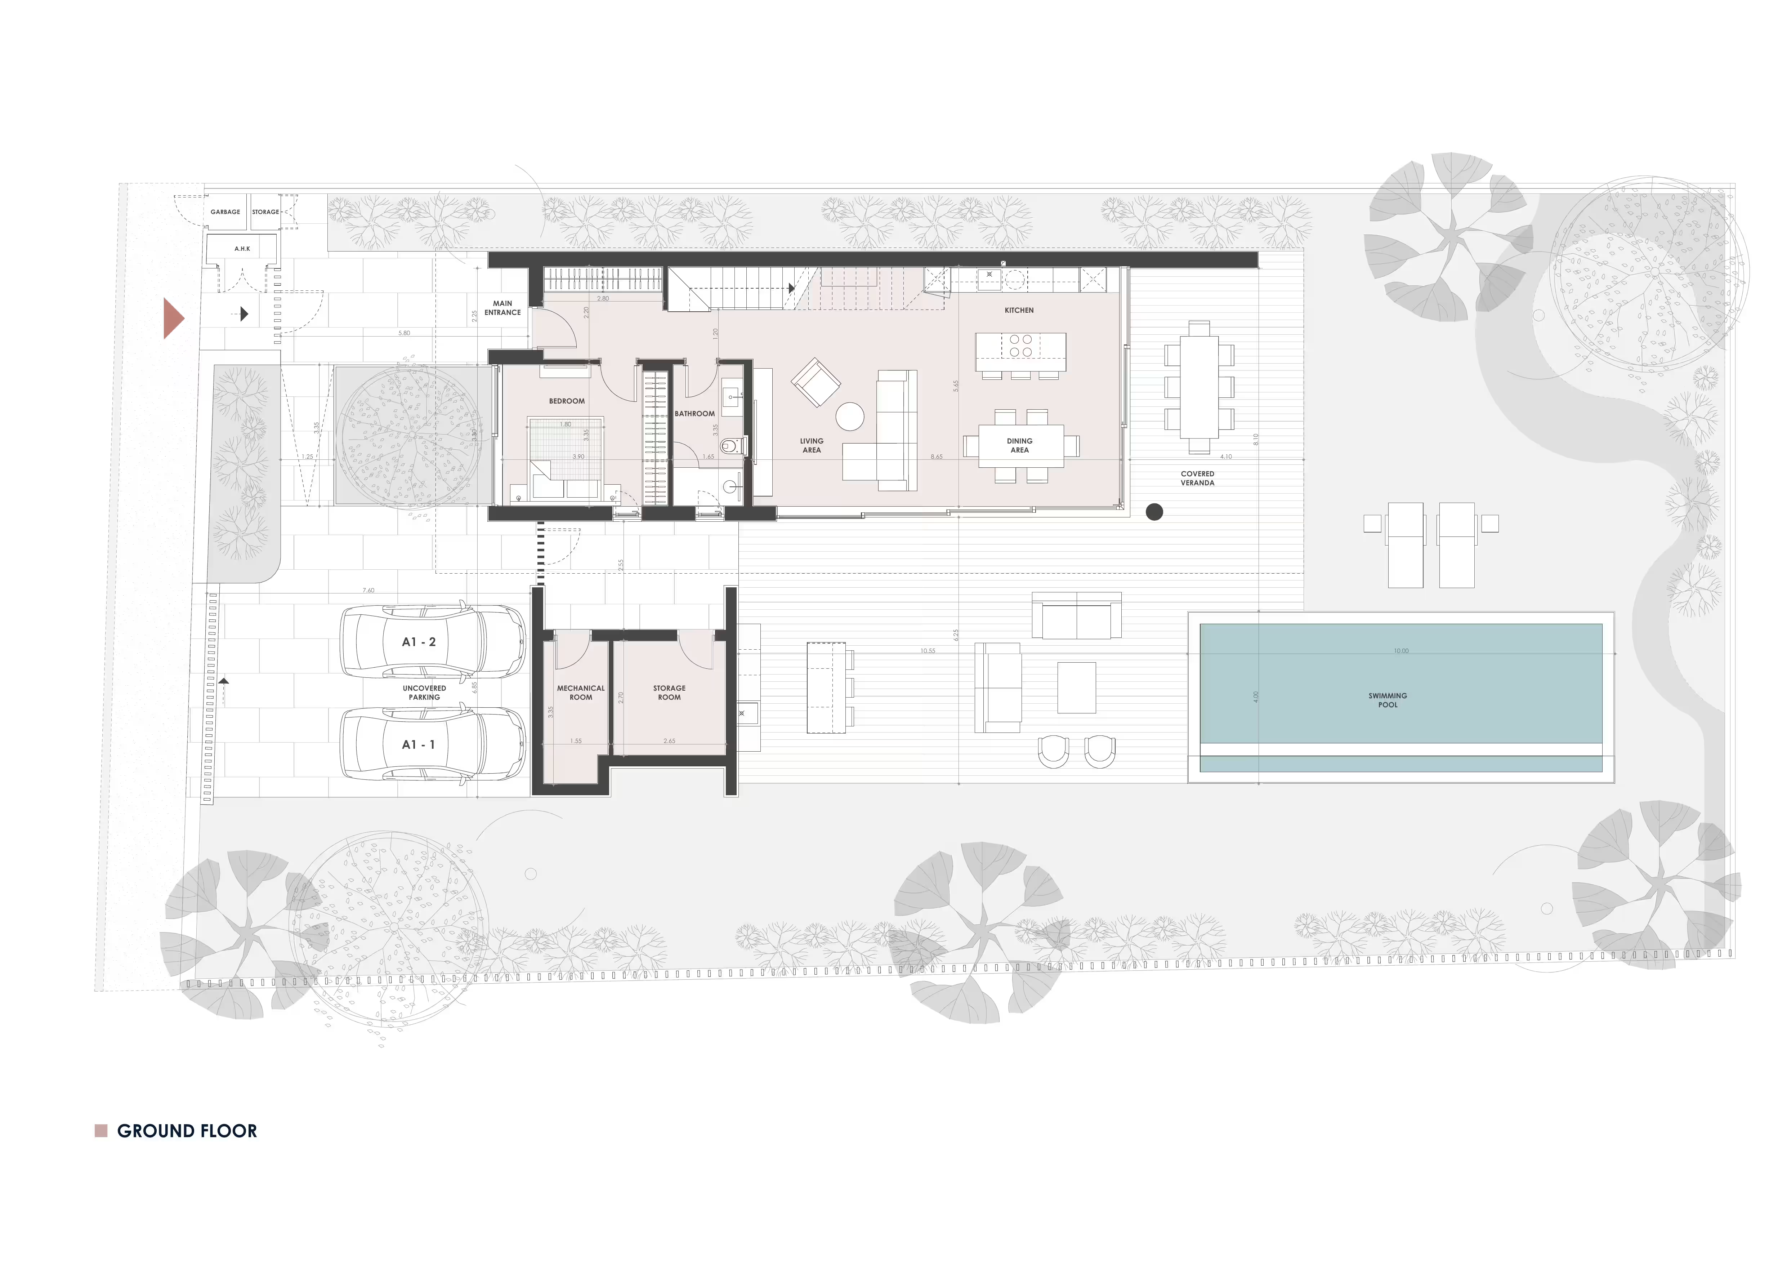
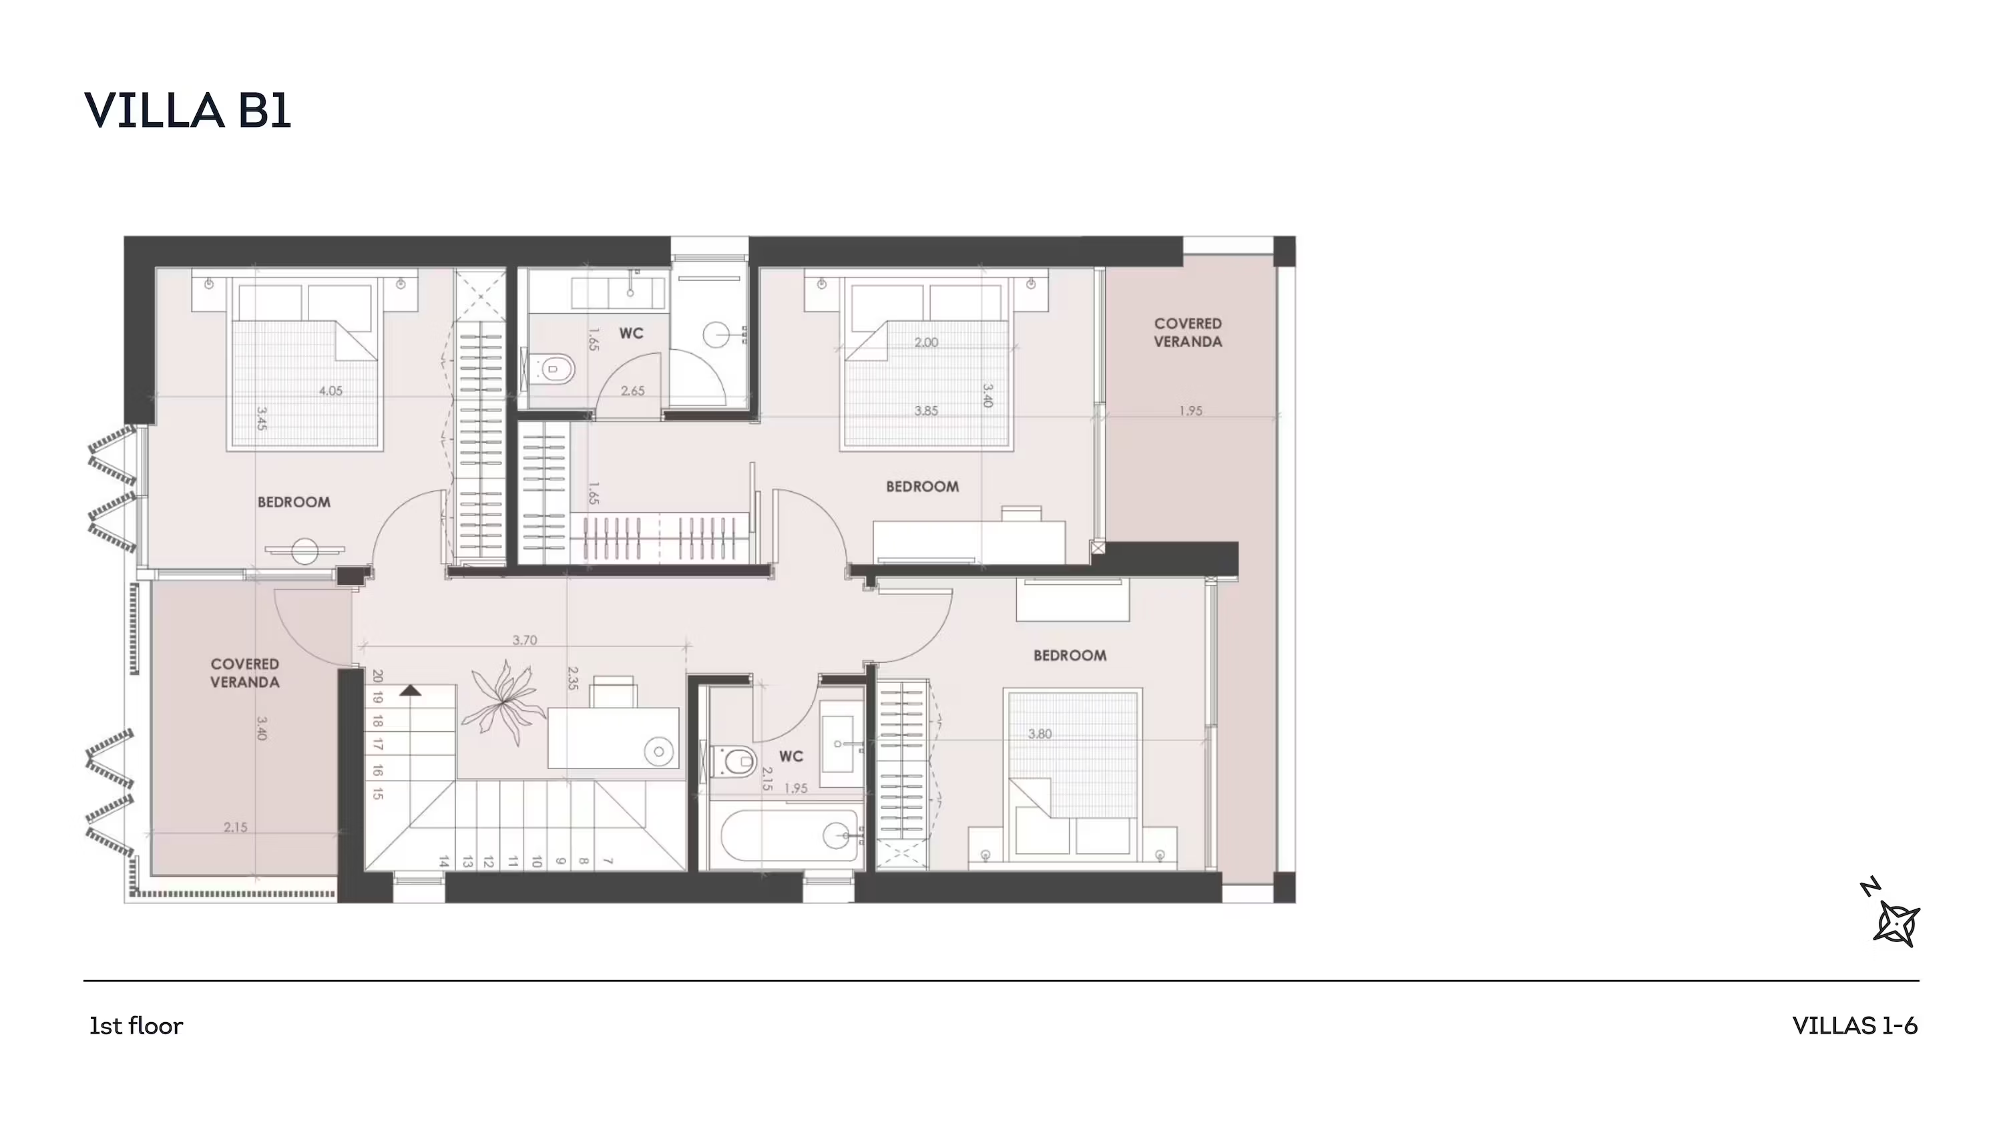
This villa forms part of an intimate private residential resort of just 30 homes, where classical architecture meets modern ease in the heart of Pegeia. The interior balances generous proportions with a calm, practical flow, with two bedrooms and a dedicated multifunctional room that adapts discreetly to work, guests, or a private retreat. Three bathrooms support effortless day-to-day living and comfortable hosting, while the overall layout prioritises privacy and a sense of quiet order.
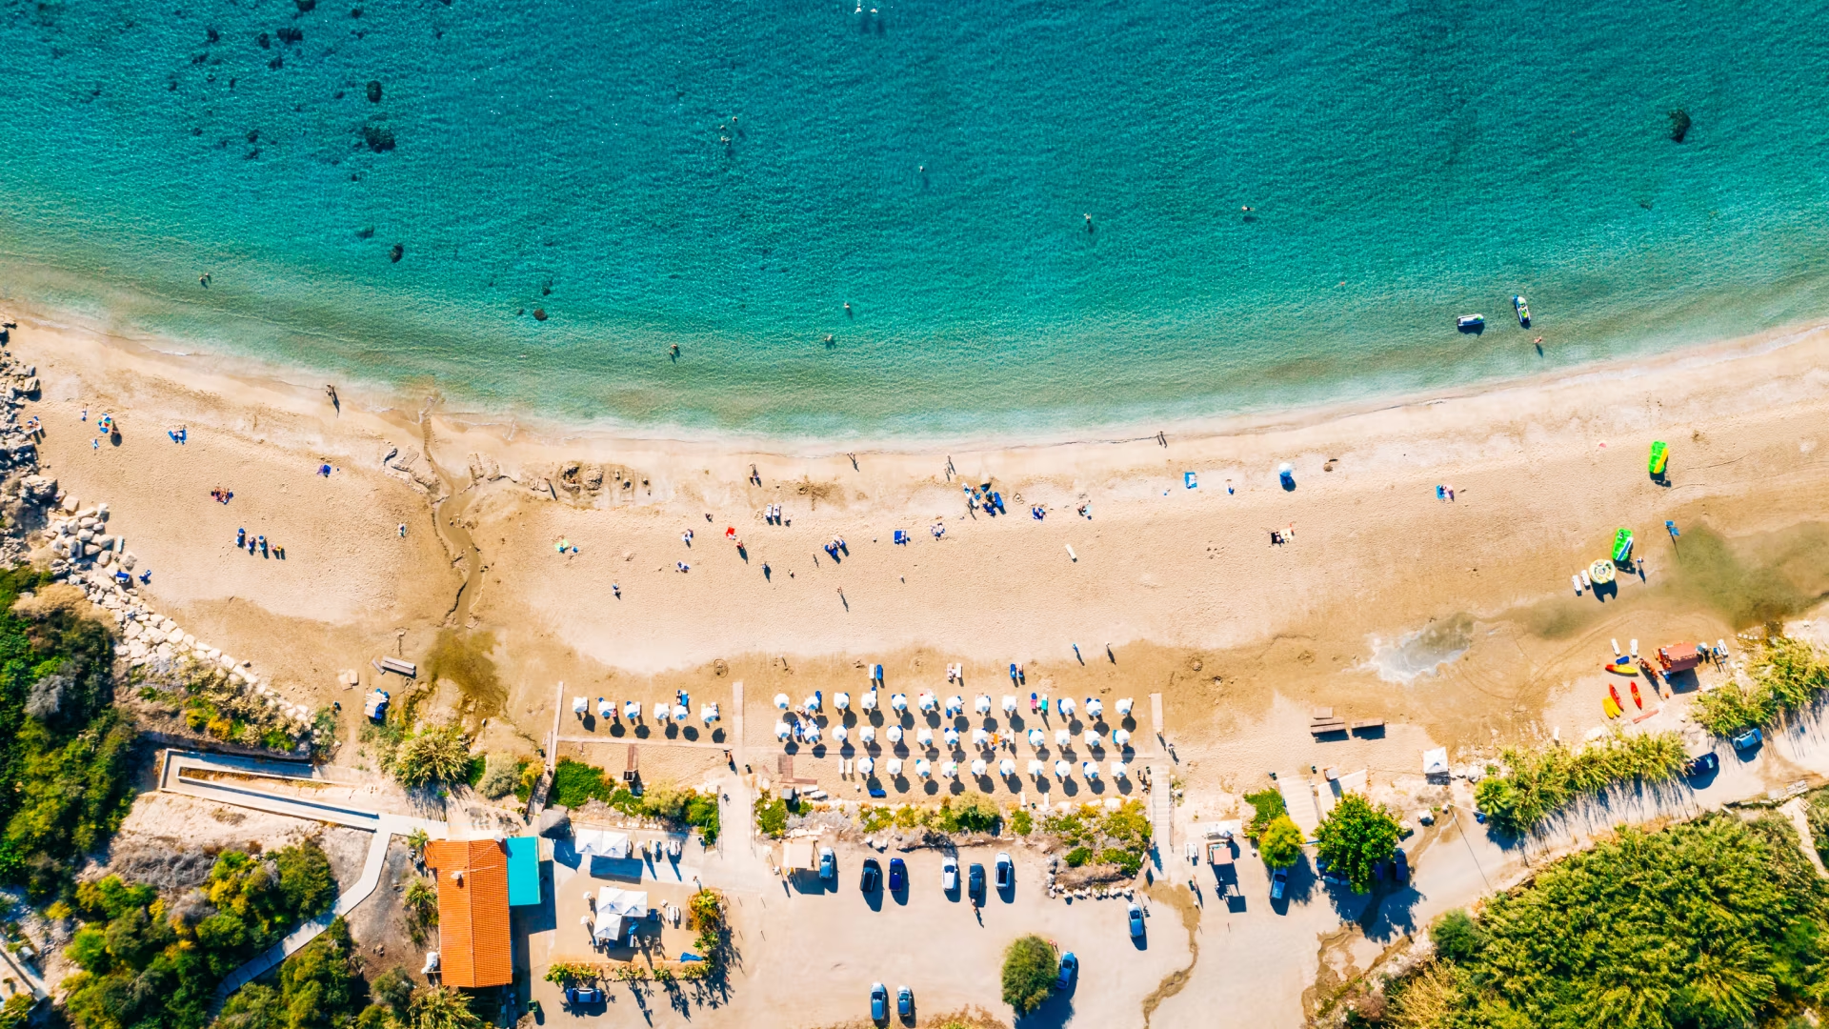
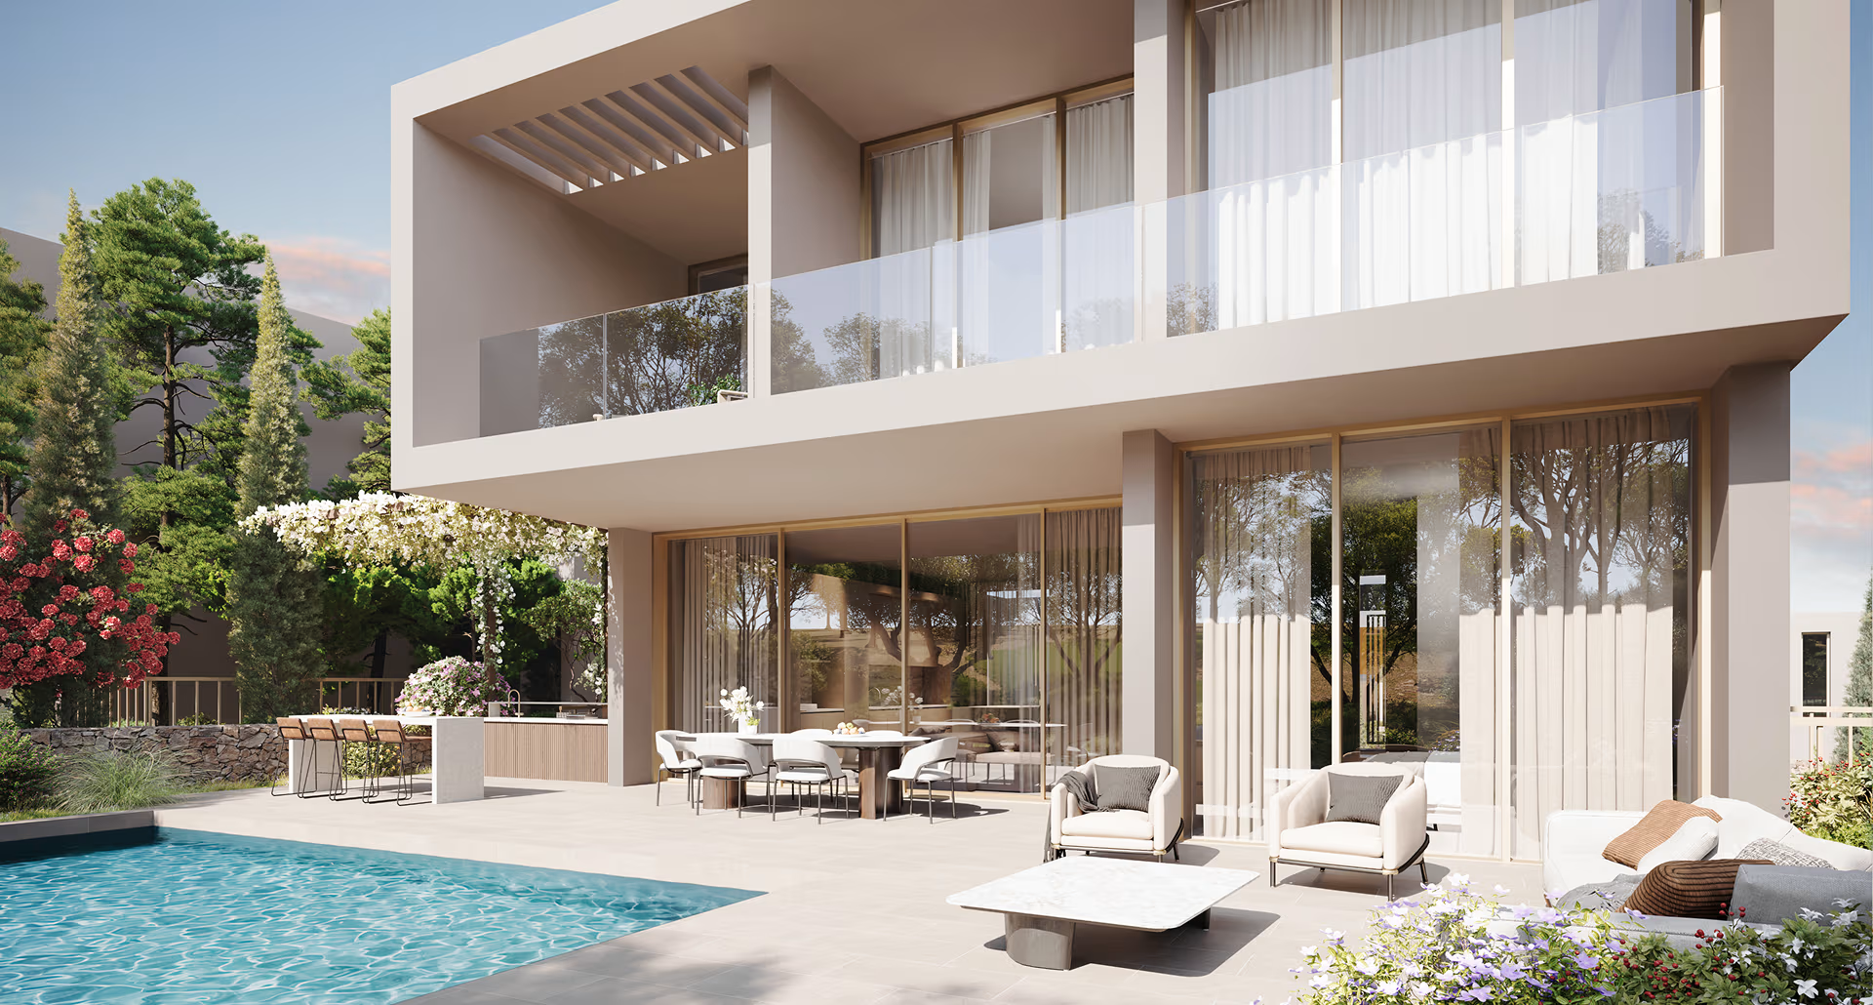
Outside, a well-sized plot extends the living space into the open air, with garden views that bring softness and greenery into daily routines. A louvered area creates measured shade for long lunches and late afternoons, and the shared infinity pool adds a resort rhythm without compromising discretion. Uncovered parking keeps arrivals simple and unforced. With delivery scheduled for Q4 2026 and the residence currently under construction, this is a considered opportunity to secure a refined Cyprus lifestyle within a cohesive, well-composed community, just a five-minute walk from the sandy shores and clear water of Coral Bay, with dining and promenade walks close at hand. Request full specifications or arrange a private viewing by appointment.
Features
Bathrooms:
3
Plot area, m2:
238
Internal area, m2:
133
Covered areas, m2:
38
Total covered area, m2:
171
Louvered area:
8
Uncovered areas, m2:
6.5
Mechanical room, m2:
4
Parking:
Uncovered
Benefits:
Garden View
Pool:
Yes
Pool, m:
common
Your real home by the sea
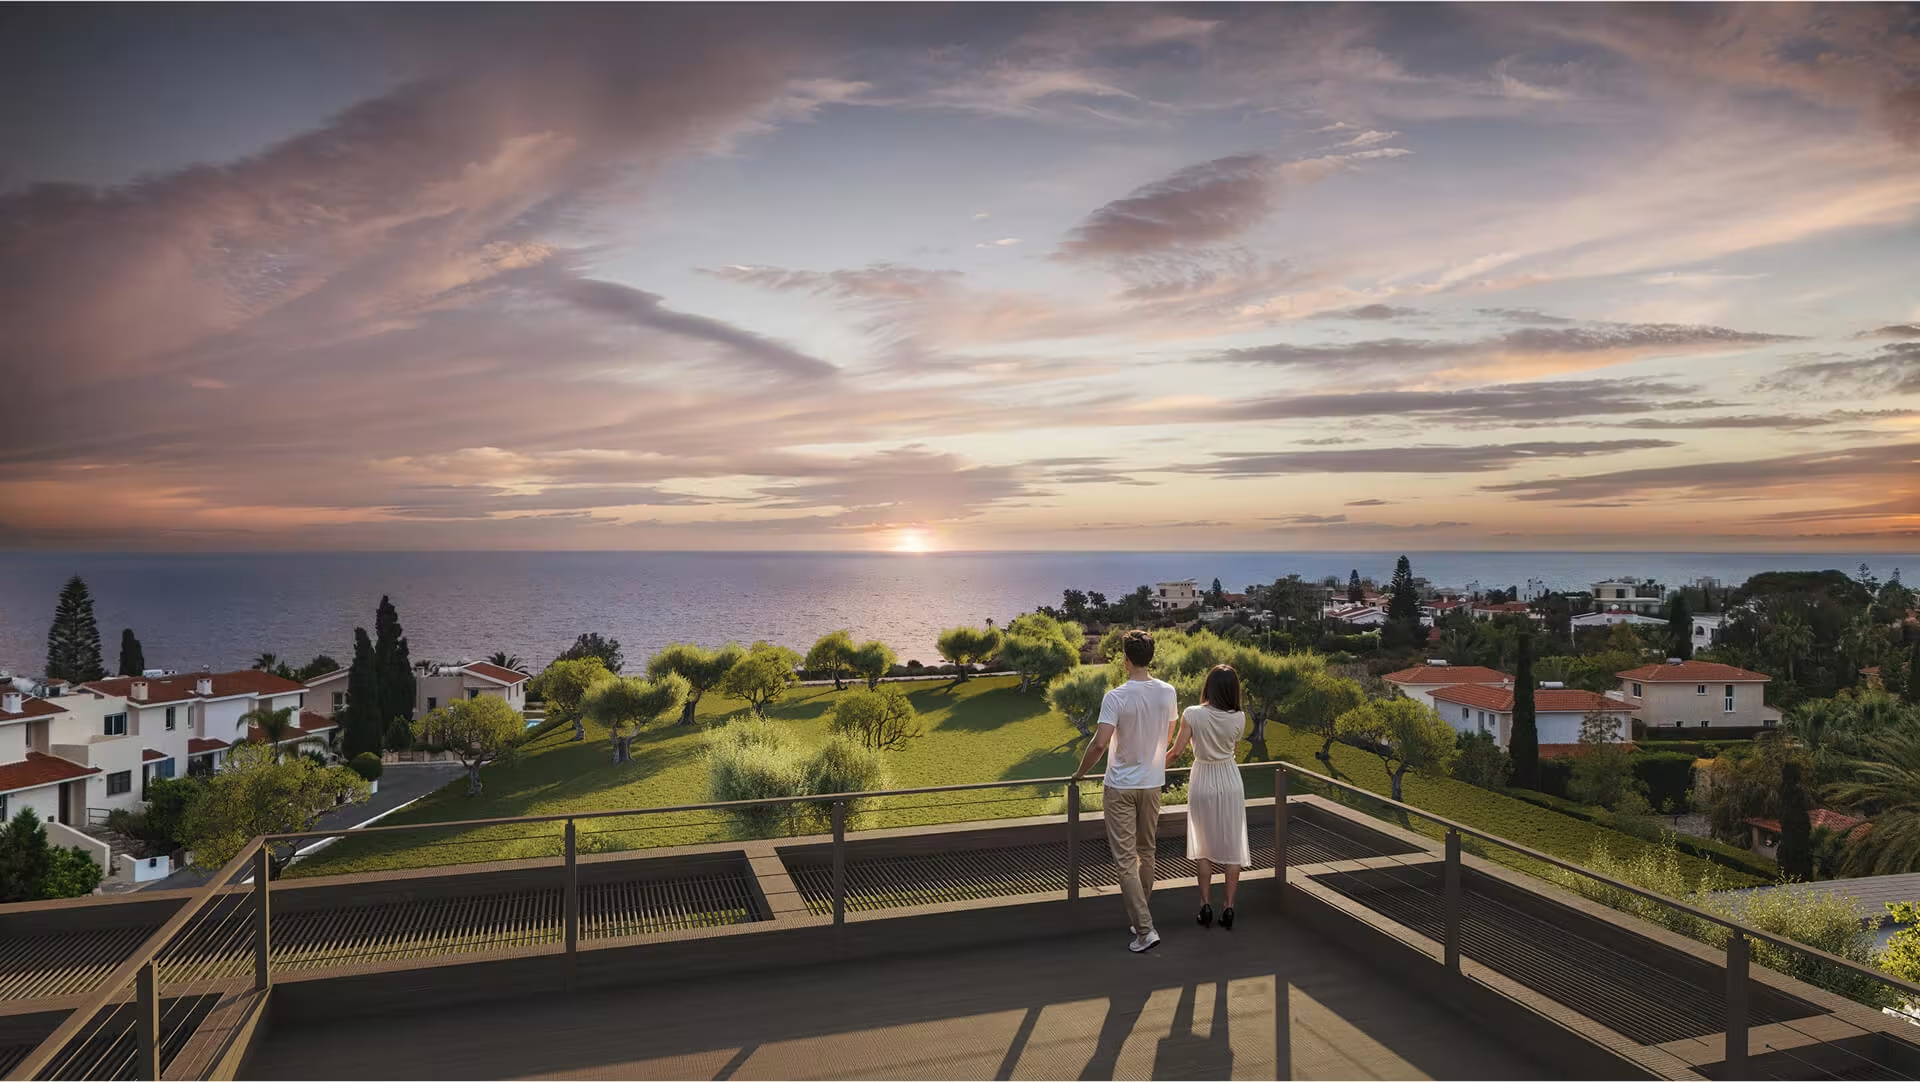
A private residential resort with 30 villas. It's built as a small neighbourhood with clear boundaries in secure atmosphere: gated territory, controlled access and 24/7 CCTV. Morea is for people who want privacy, but like the idea of shared space when it feels natural. Inside the community, Morea has the kind of amenities that usually belong to a resort, but here they work for everyday life. A long river-style pool runs through the centre of the project, with a separate kid's pool nearby. There’s a clubhouse lounge, a community terrace, a sauna, a workout area, a yoga terrace with sea views and a playground.
Masterplan


Fill out the form
We will contact you for a consultation
Thank you!
We will reach out soon.
Similar properties

Fill out the form
We will contact you for a consultation
Thank you!
We will reach out soon.