Navie A-102
A-102
Block
A
Property type
Apartment
Status
Under construction
Location
Sq.m.
195
Project
Navie VillageProperty description
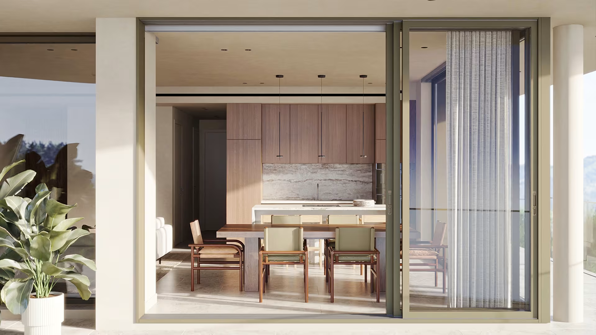
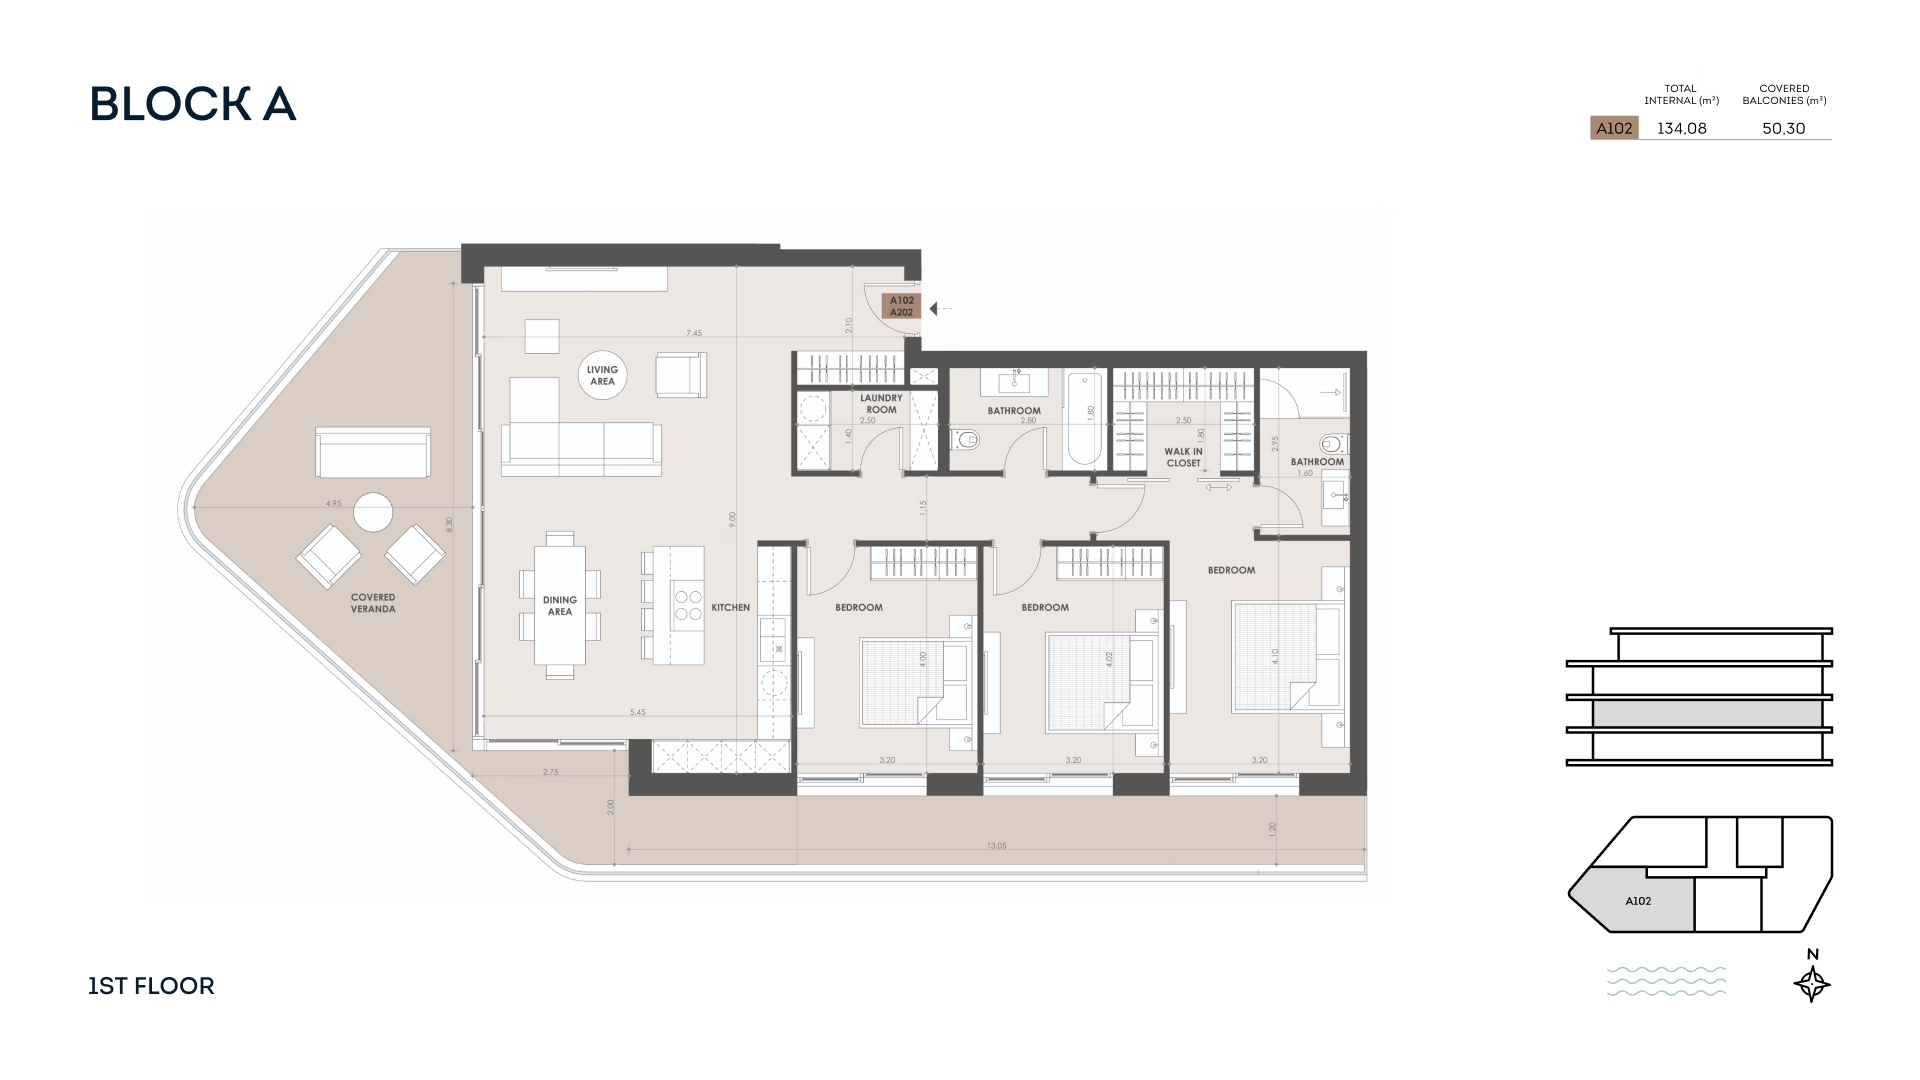
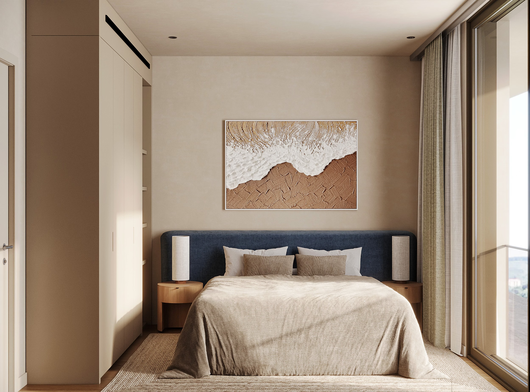
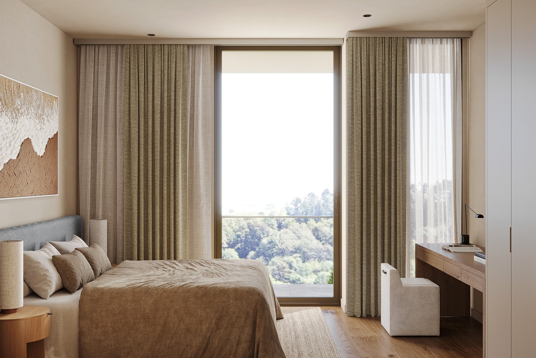
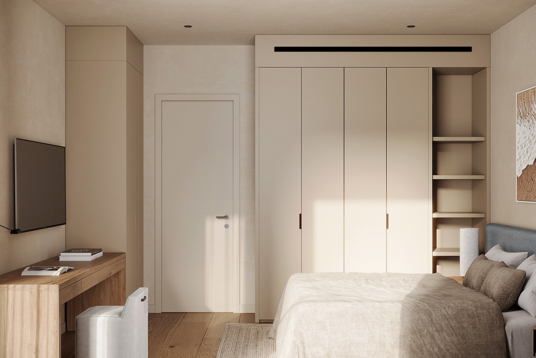
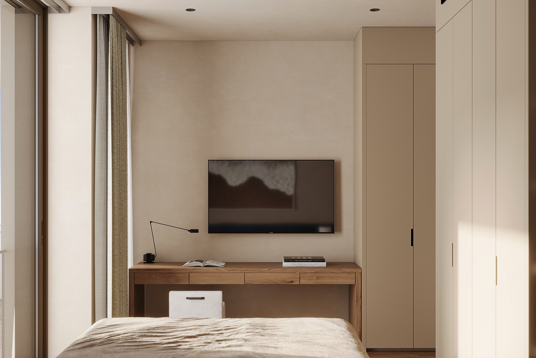
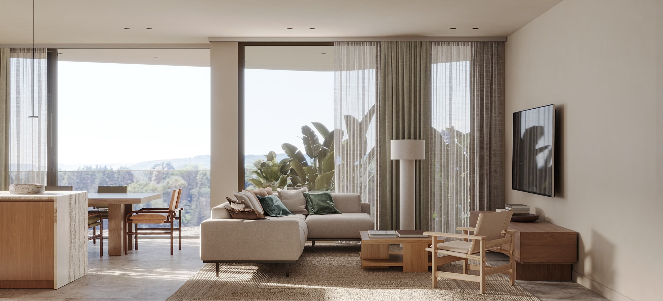
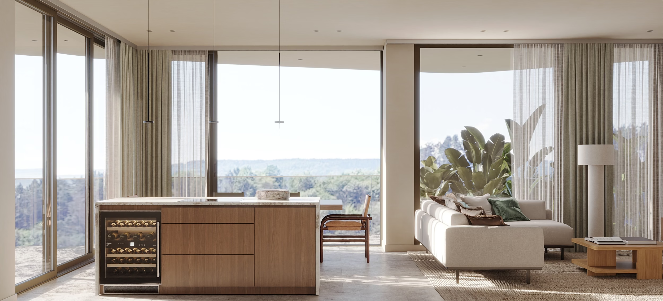
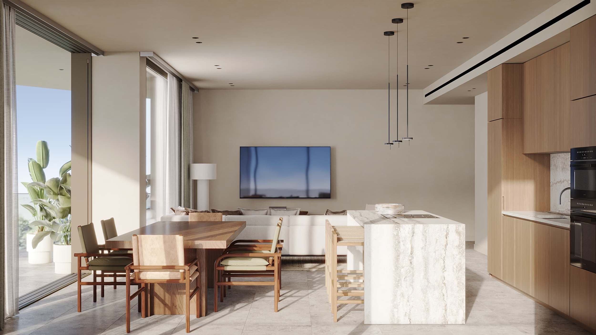
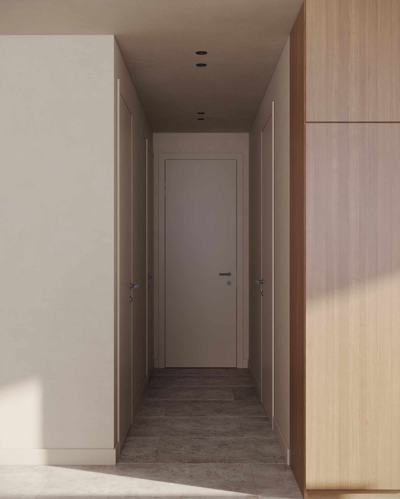
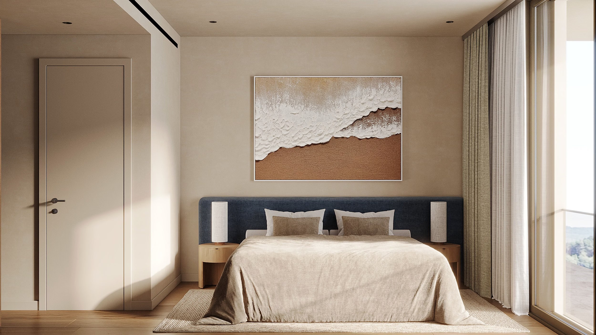
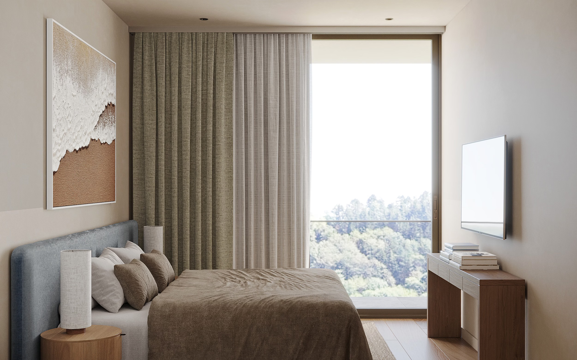
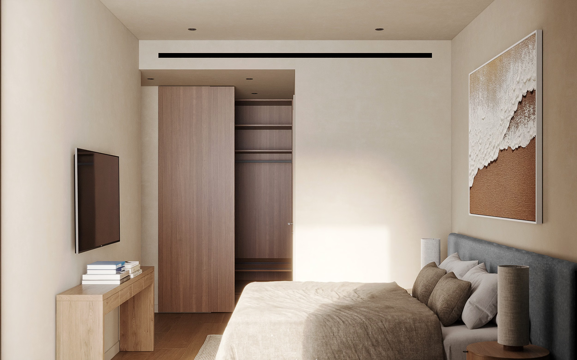
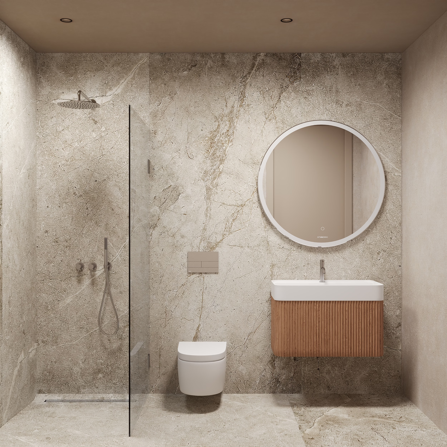
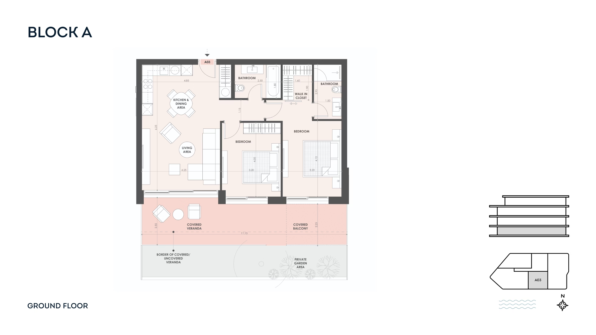
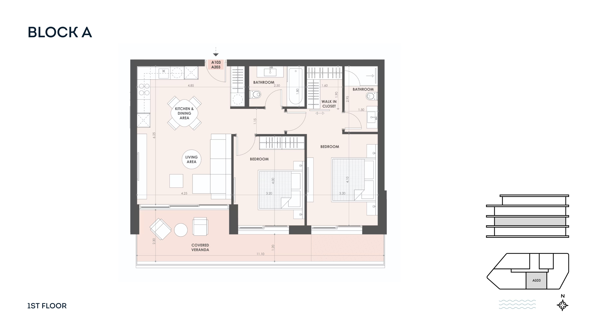
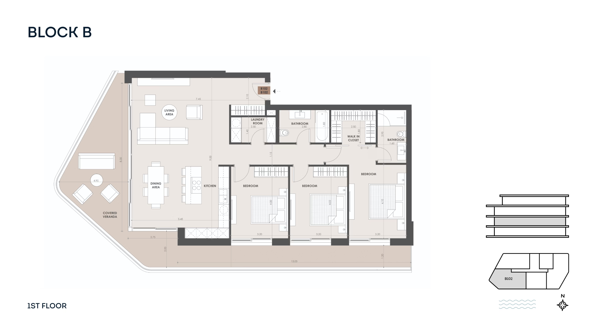
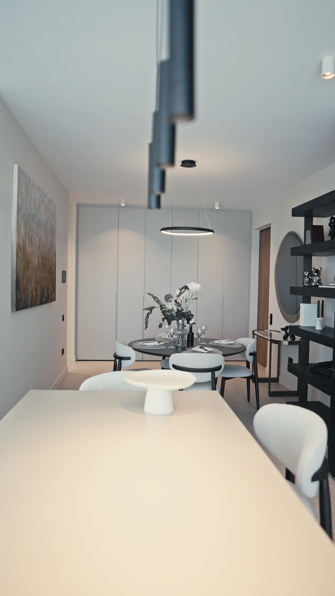
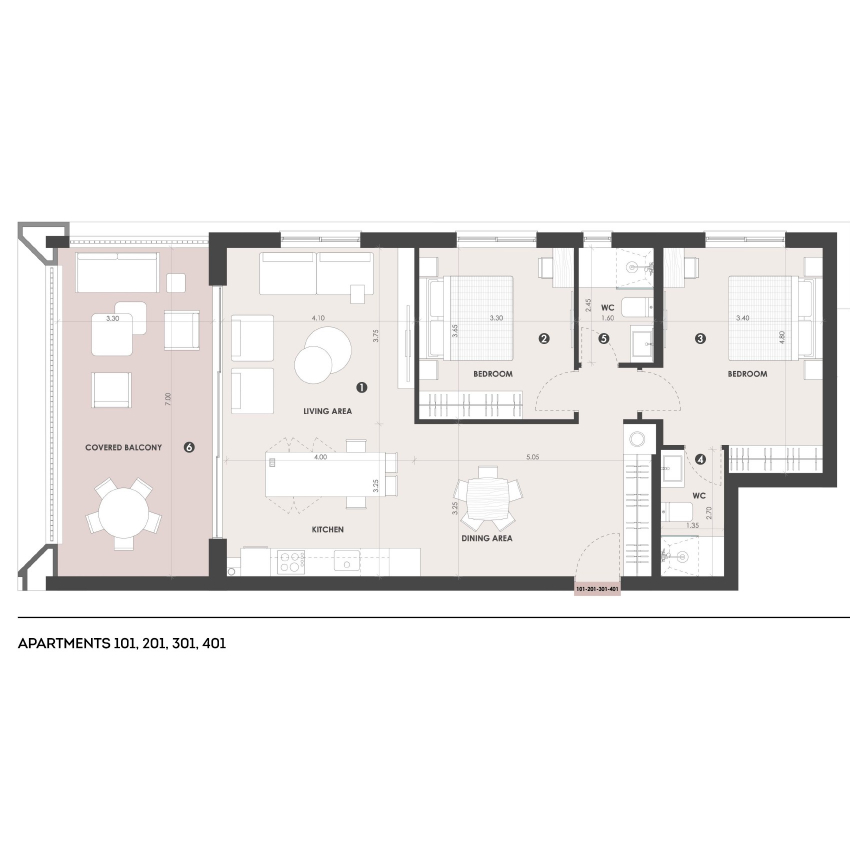
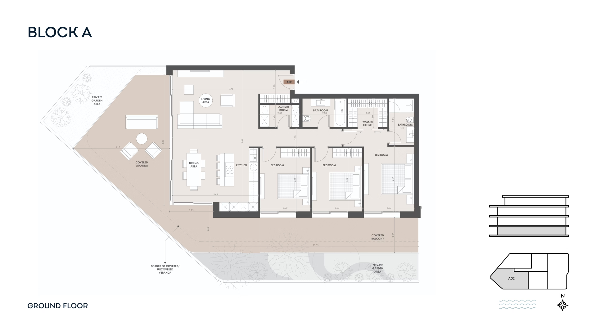
The first-floor position gives the rooms a little more light, air and separation from street activity. Within 134 m² of internal space, three bedrooms support the daily rhythm of a family, while also leaving room for visiting relatives or a dedicated place to work. The full 195 m² area reflects both the indoor plan and the substantial outdoor space that accompanies it.
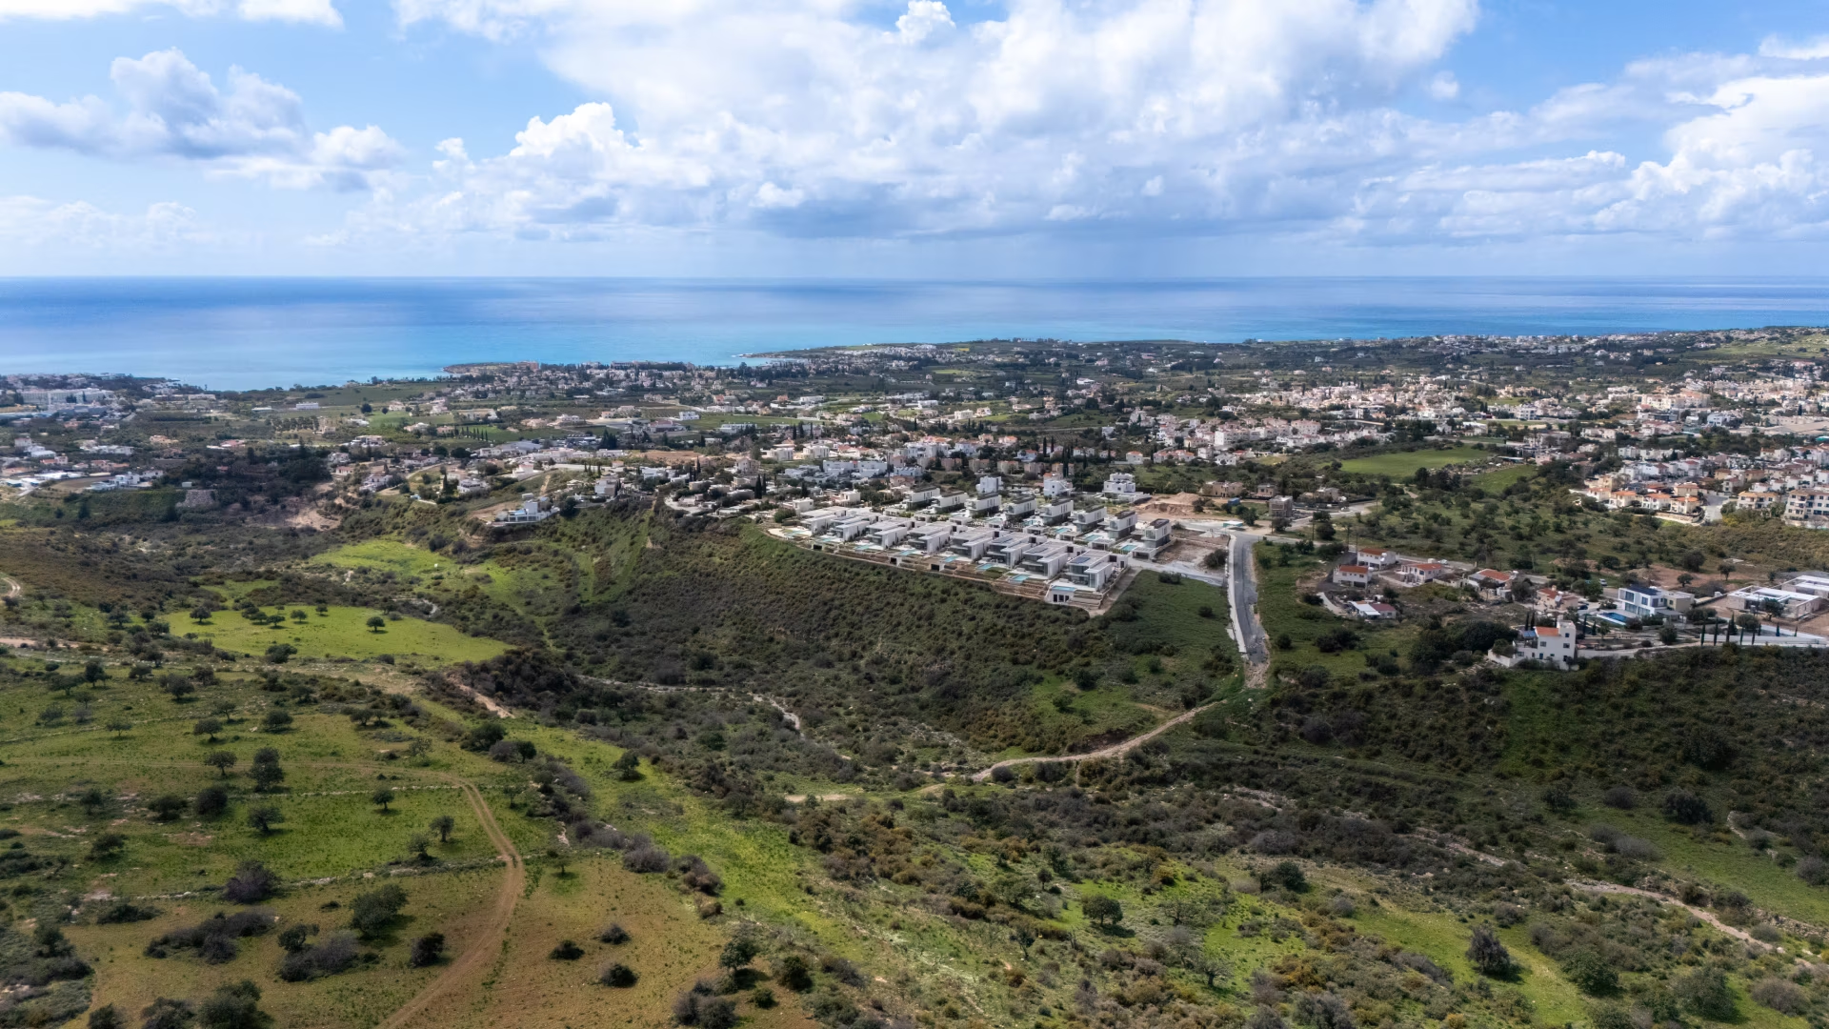
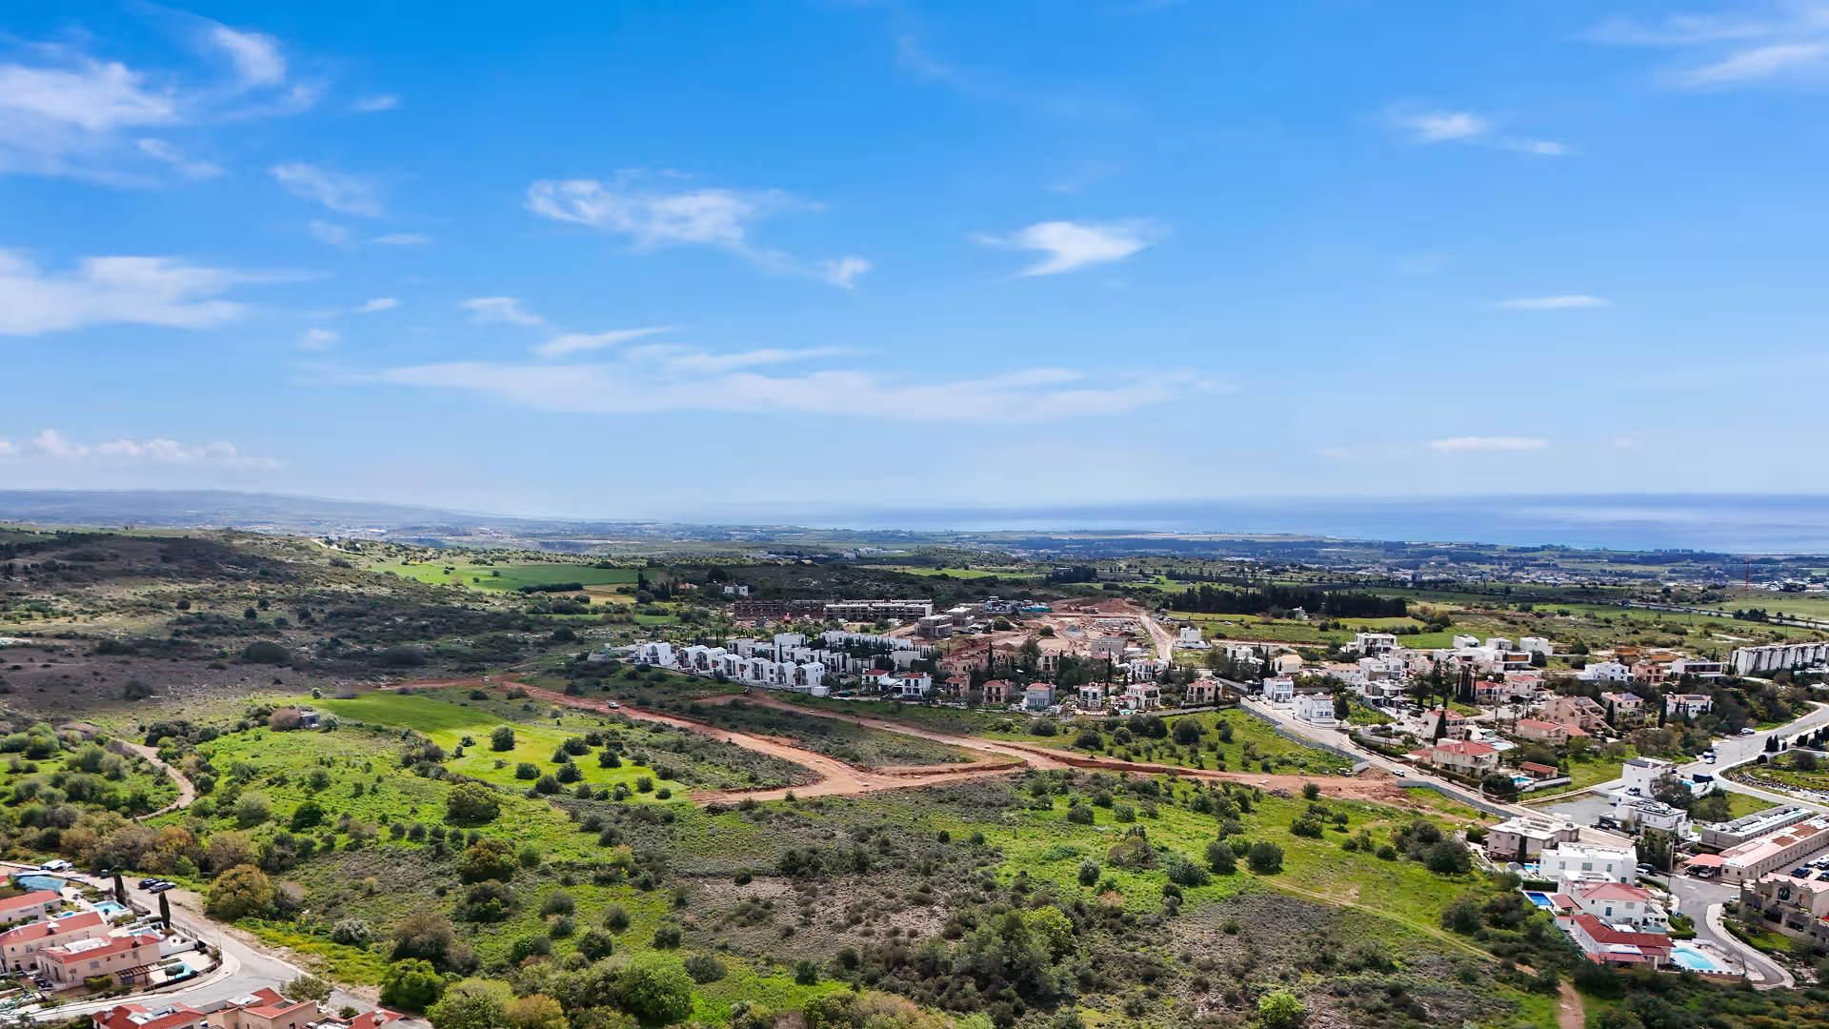
Covered balconies extend across 41 m², creating a sheltered setting for breakfast, children’s play or evening meals through summer heat and winter rain. Louvered covered parking keeps the car out of the direct sun. The apartment forms part of Navie Village in Agia Marinouda, Paphos, where the quieter village atmosphere offers a measured contrast to city life while retaining quick access to the city, beaches and highway.
Construction is under way, with delivery planned for 2027. Floor plans, current availability and arrangements for a private viewing can be provided in full.
Features
Plot area, m2:
195
Internal area, m2:
134
Covered balconies, m2:
41
Parking:
Louvered
Garage, place:
1
A new residential district in Paphos for modern living
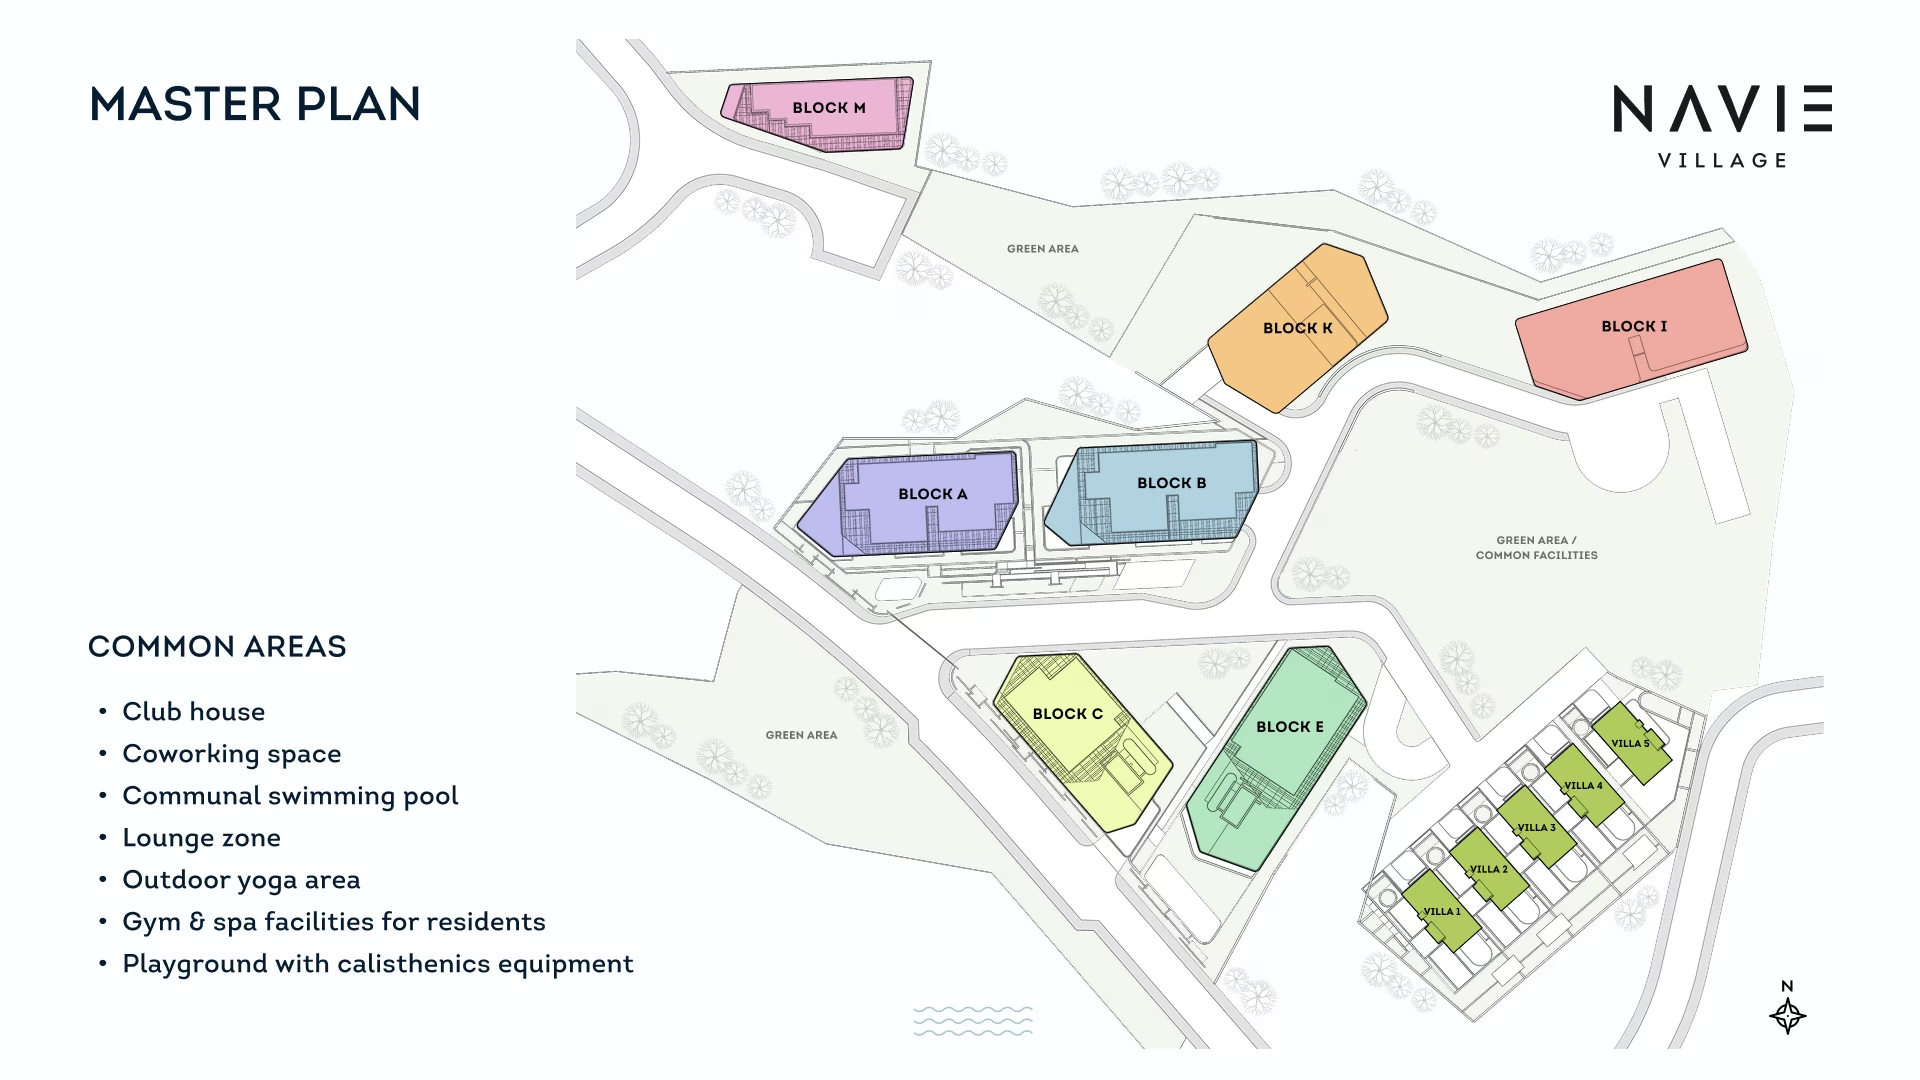
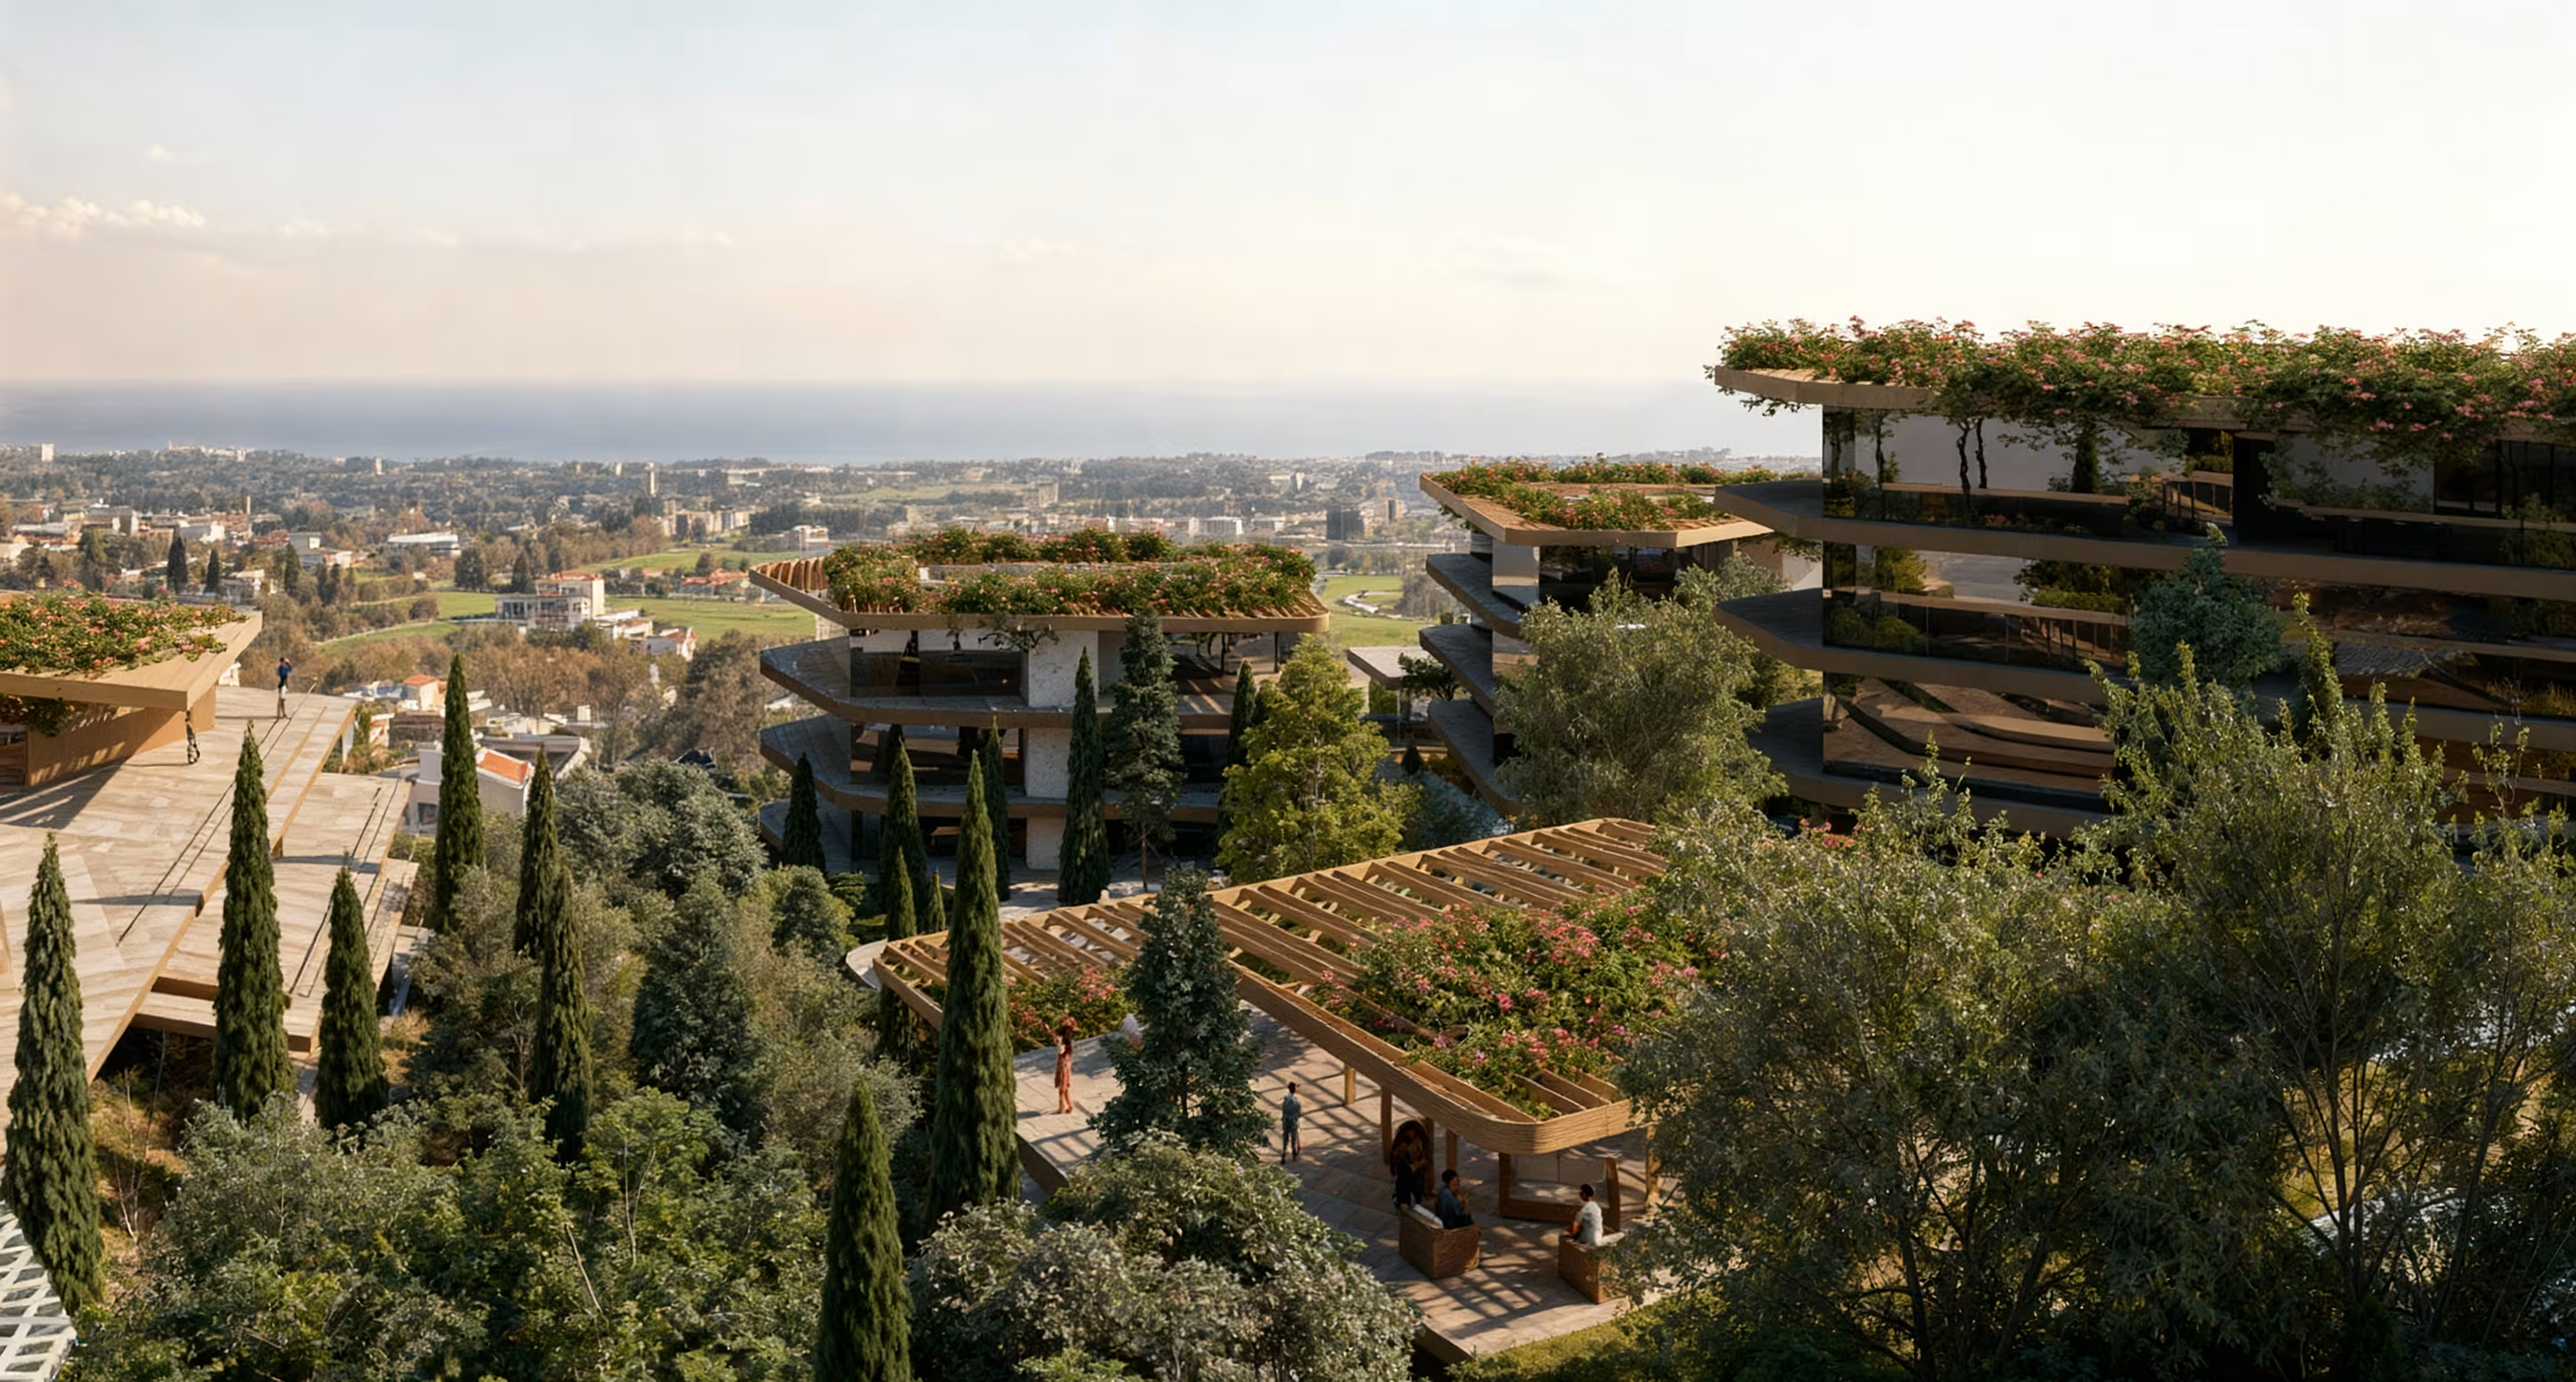
Navie Village is created as a complete living environment with spacious apartments, penthouses, landscaped promenades and full on-site infrastructure. Project combines open views, green surroundings and quick access to the city, beaches and the highway. Residents have access to indoor and outdoor wellness areas, clubhouse spaces, playgrounds, walking routes and thoughtfully designed communal zones built around everyday life.
Masterplan
Location and infrastructure


Fill out the form
We will contact you for a consultation
Thank you!
We will reach out soon.
Similar properties
Fill out the form
We will contact you for a consultation
Thank you!
We will reach out soon.