
At the top of Konia
A premium-grade family built-up area
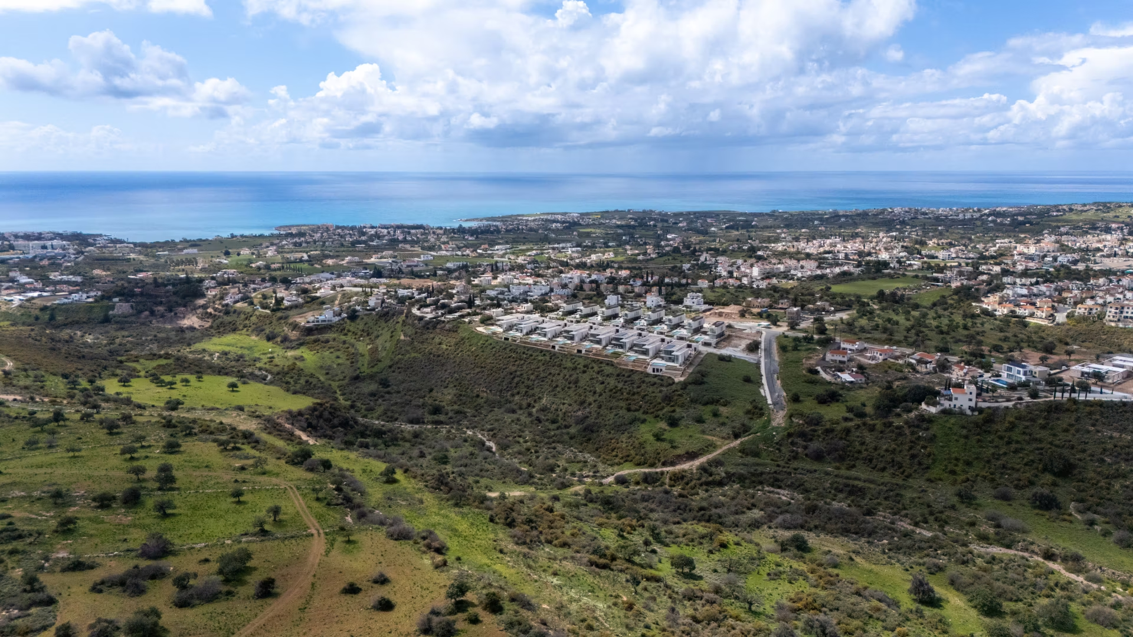
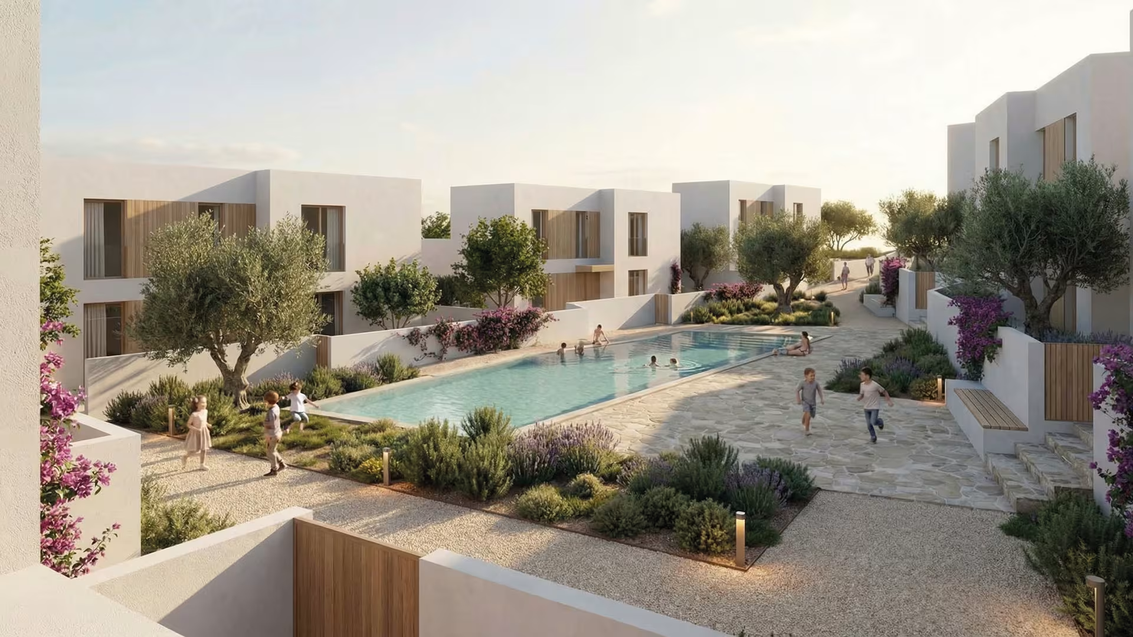
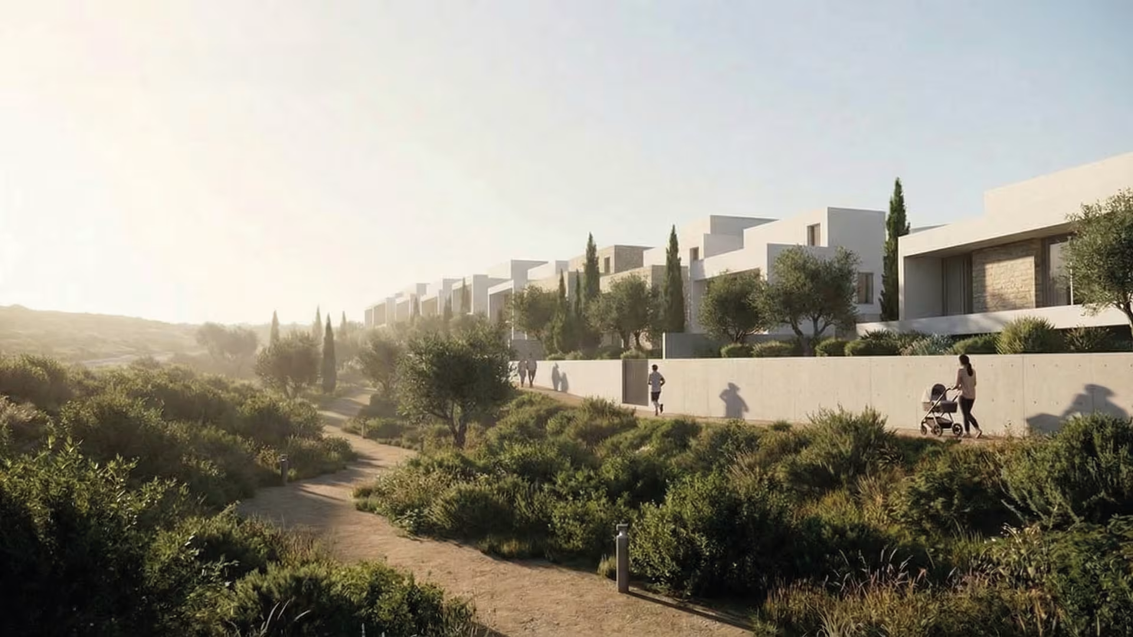
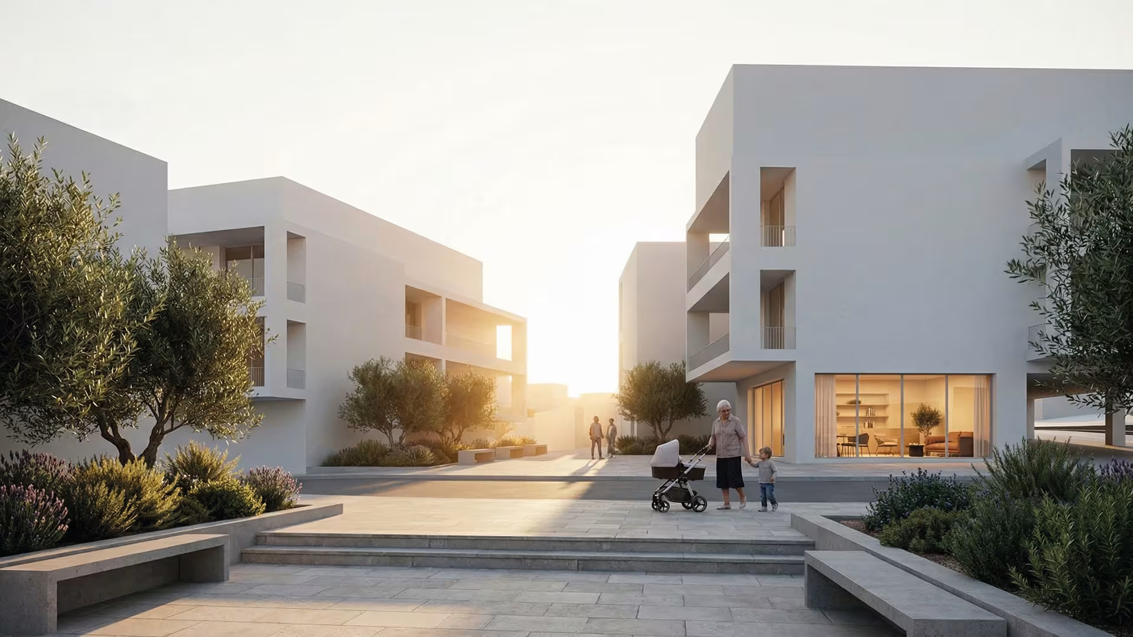
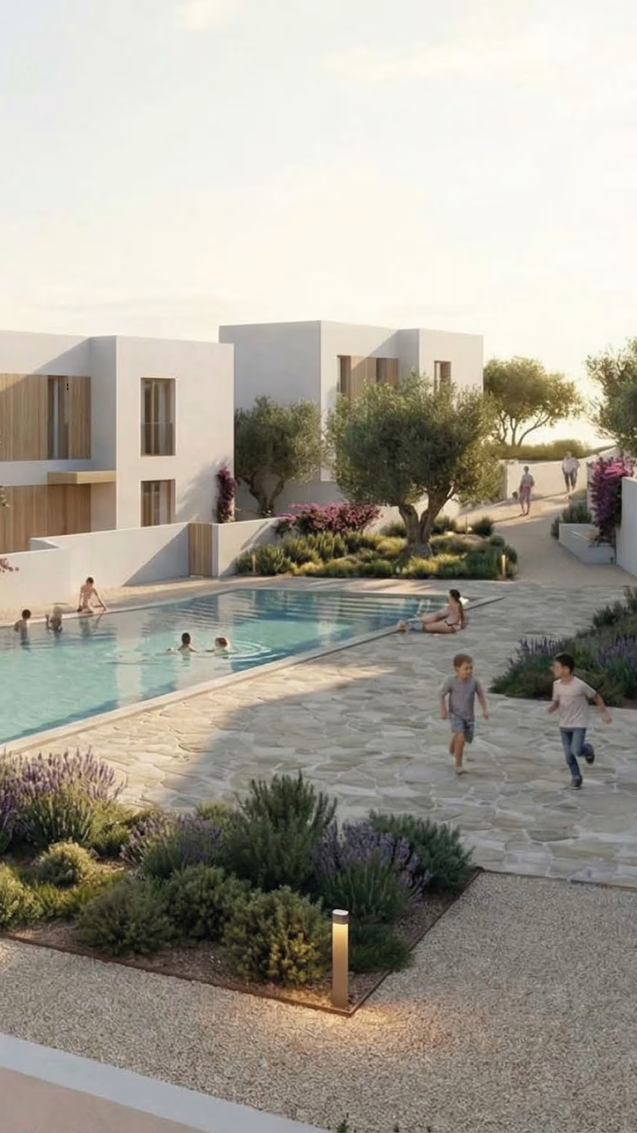
A new residential neighbourhood planned as a mix of villas and apartment buildings, all shaped by one clear architectural vision. The masterplan includes different home types, from cozy 3-bdr villas to larger 4-, 5- and 6-bdr houses, together with apartment blocks designed as part of the same community. For this project, INEX is collaborating with Woods Bagot - a global architecture and design practice known for creating thoughtful, future-focused spaces. Woods Bagot creates Architecture for Worlds Ahead. Through architecture and design, the practice delivers forward-thinking, commercially grounded solutions that respond to evolving patterns of living, working, and investment. With 18 global studios, the firm combines international expertise with local insight to create places that are resilient, contextual, and aligned with client ambitions.
Discover more
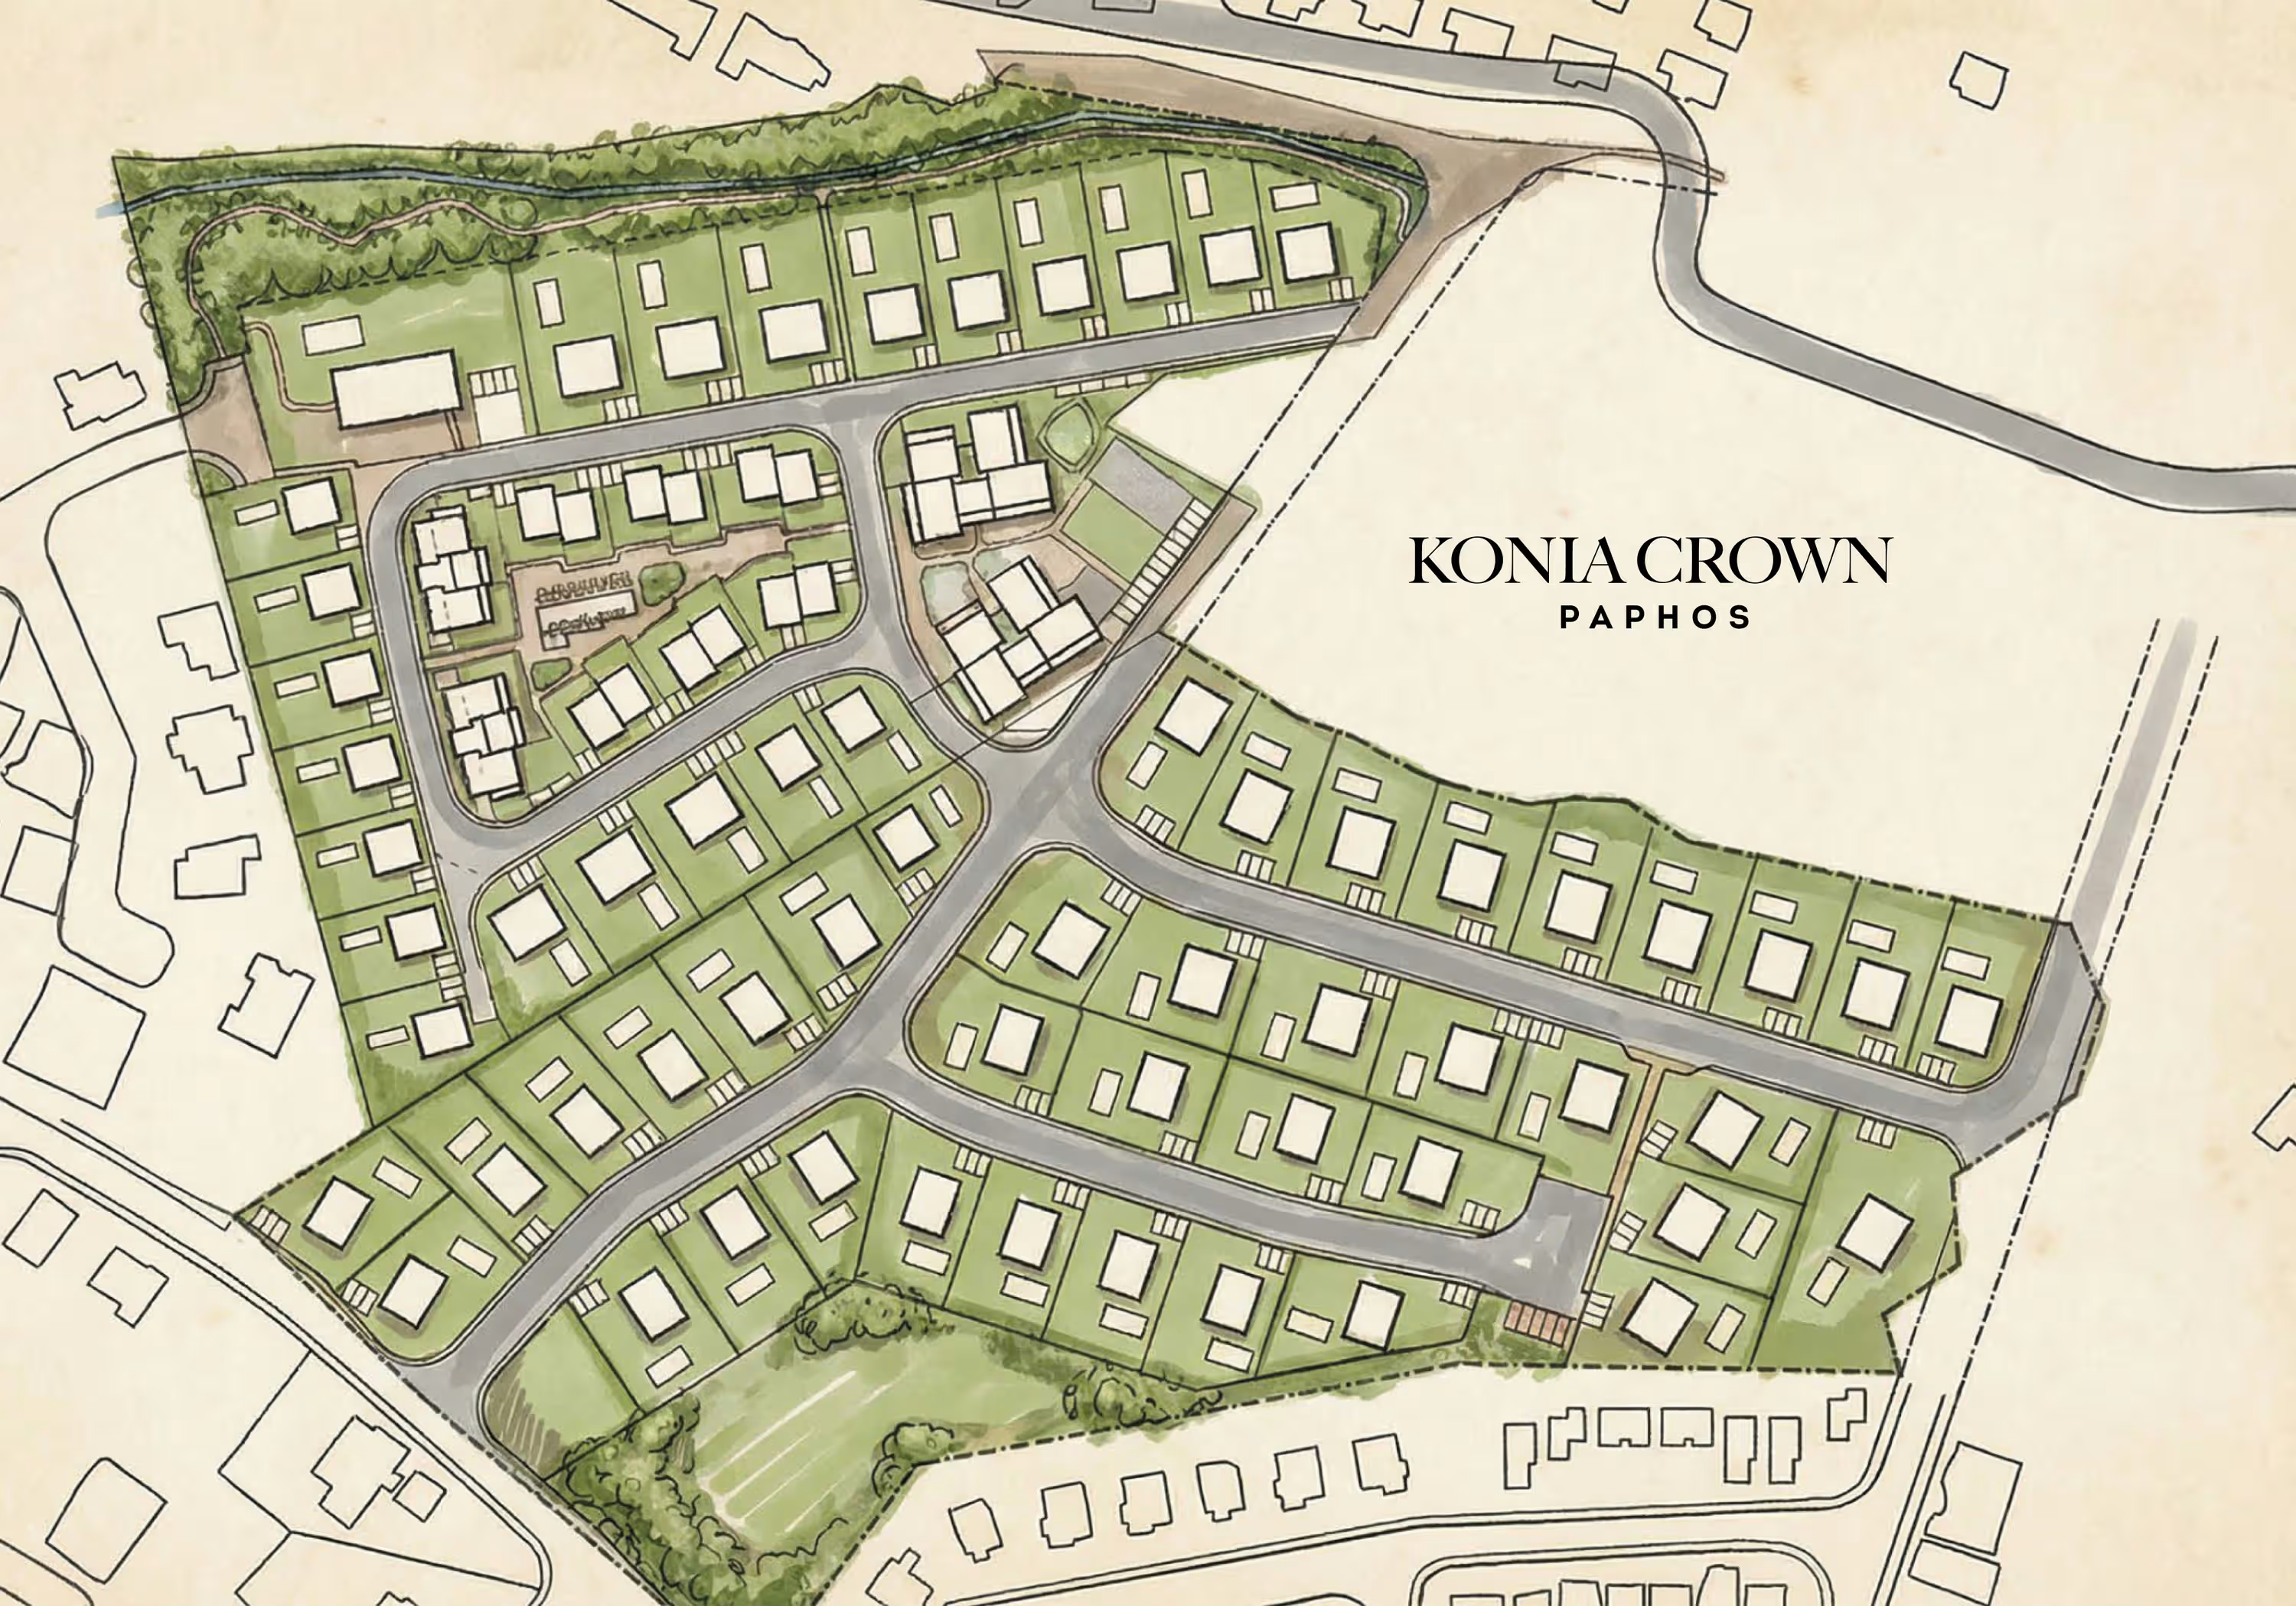
Masterplan
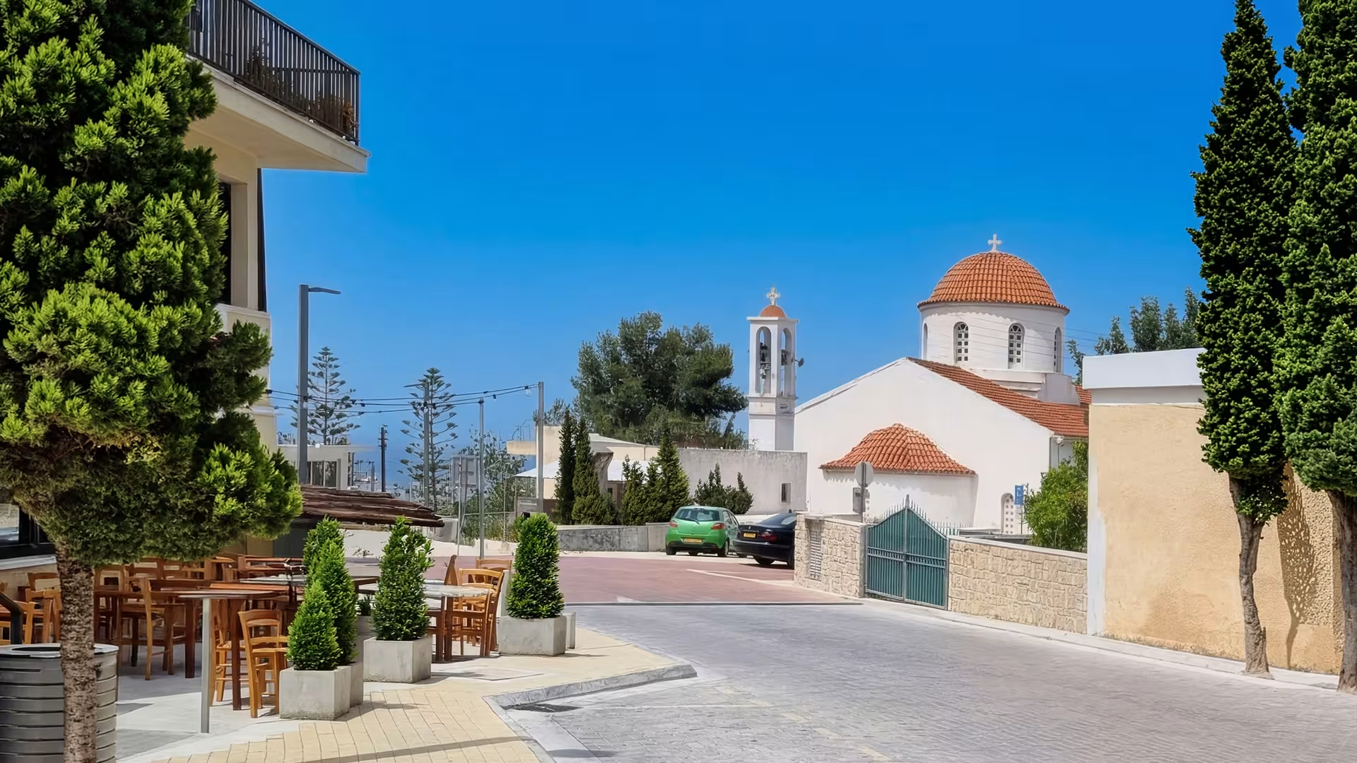

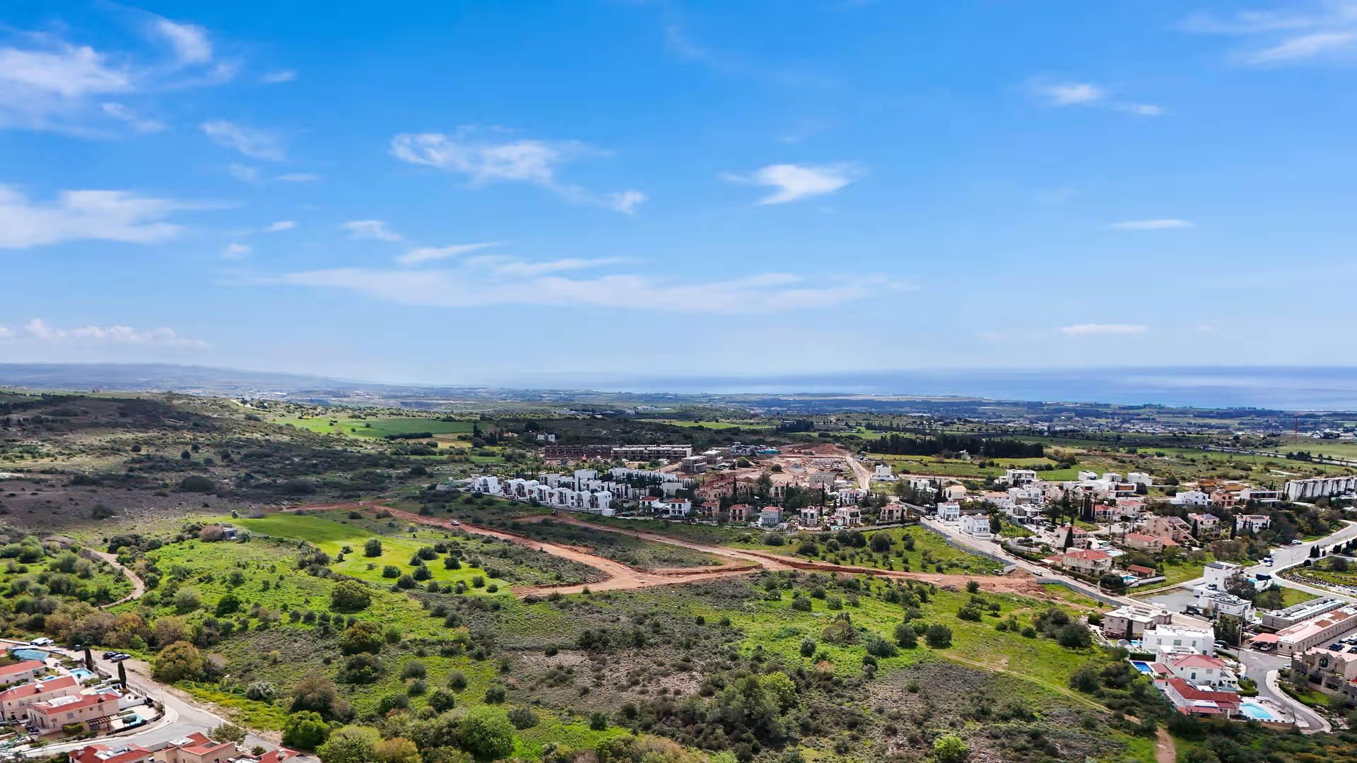
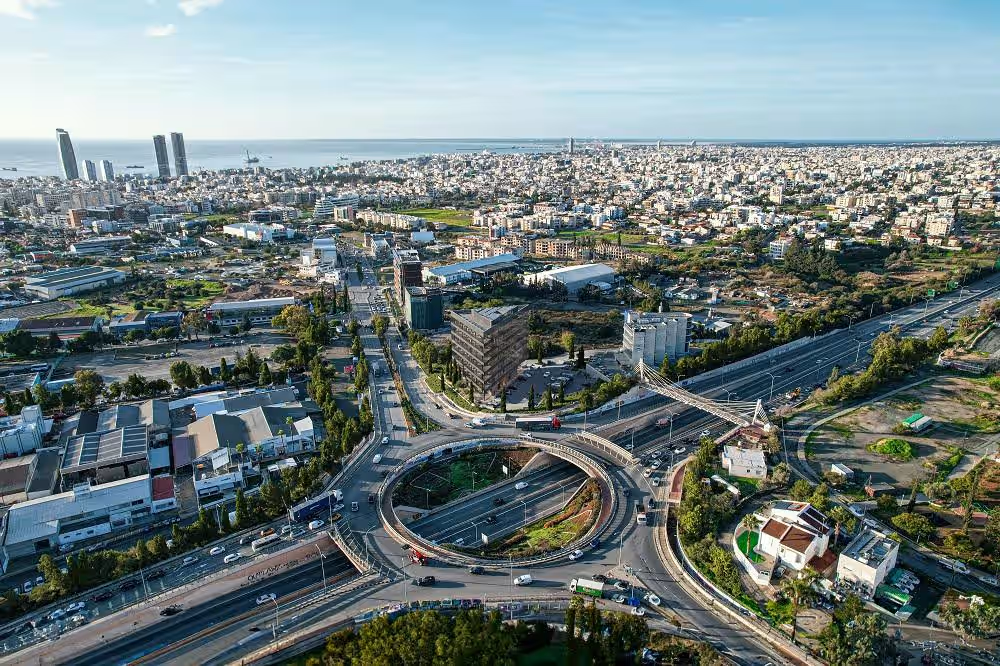
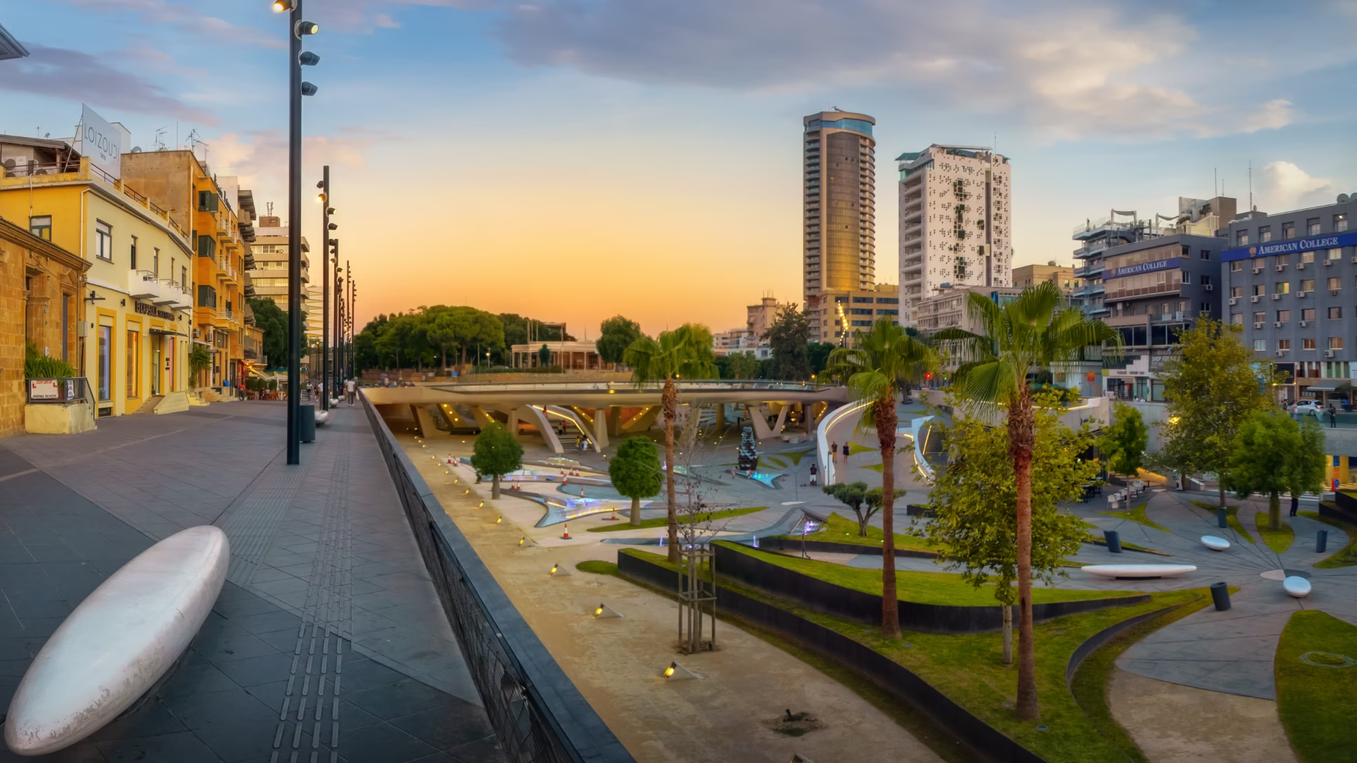
Location and infrastructure

Fill out the form
We will contact you for a consultation
Thank you!
We will reach out soon.
Project gallery
Construction progress
Project materials


Need specific materials?
Request pricelistFill out the form
We will contact you for a consultation
Thank you!
We will reach out soon.